Experience the pinnacle of Denver living in this stunning home located in the vibrant Central Park subdivision. Known for its friendly atmosphere, ample parks, and convenient access to Denver's best schools and shopping, Central Park is the ideal setting for both relaxation and adventure. This home, featuring the subdivision's most popular floor plan, has been meticulously cared for and comes with a host of desirable updates. The exterior boasts new paint, enhancing the architectural charm and appeal of the property. Step inside to discover a welcoming environment where functionality meets style. The main level is adorned with beautiful hardwood flooring, leading you into a spacious kitchen outfitted with a radius island—perfect for entertaining and everyday living. Modern conveniences haven't been overlooked, with recent additions including a new A/C, HVAC system, and an upgraded solar system to ensure efficiency and comfort throughout the seasons. Security and privacy are paramount with a robust 6 ft fence surrounding the property, along with a recently updated roof that offers peace of mind for years to come. The basement is transformed into a prime entertainment space, featuring a stylish wet bar that is sure to be the centerpiece of many gatherings. This property is more than just a home—it's a lifestyle in one of Denver’s most sought-after neighborhoods. Come and see why life in Central Park is truly something special. Schedule your visit today and take the first step towards making this exquisite house your new home.
Sold for $1,150,000
$1,150,000
3087 Ulster Court, Denver, CO 80238
4beds
3,834sqft
Single Family Residence
Built in 2012
5,860 Square Feet Lot
$1,156,000 Zestimate®
$300/sqft
$4,352 Estimated rent
Home value
$1,156,000
$1.09M - $1.23M
$4,352/mo
Zestimate® history
Owner options
List your home for rent
$4,352/mo
Rent Zestimate®
Find your next renter with Zillow Rental Manager. Plus, with online applications, you can quickly screen prospective tenants – for free.
$4,352/mo
Rent Zestimate®
Refinance and save
$6,998/mo
Est. payment
Refinancing to a lower rate could help reduce your monthly payments and save thousands over the life of the loan.
$6,998/mo
Est. payment
Explore your selling options
Work with a Zillow partner agent
Leverage their expertise and Zillow's premium Showcase listings to get your home seen by more buyers.
Get startedList with your own agent
Get your home in front of millions of buyers by listing it on Zillow.
Learn how to do itSell it yourself
Take full control of how buyers see your home on Zillow by listing For Sale by Owner (FSBO).
List your homeWhat's special
Zillow last checked:
Listing updated:
Listed by:
John Mosher 720-849-2023 john@sourcereco.com,
Berkshire Hathaway HomeServices Colorado Real Estate, LLC - Northglenn
Bought with:
Bruce Wechsler, 1324490
Brokers Guild Homes
Source: REcolorado as distributed by MLS GRID,MLS#: 1598123
Facts & features
Interior
Bedrooms & bathrooms
- Bedrooms: 4
- Bathrooms: 4
- Full bathrooms: 2
- 3/4 bathrooms: 1
- 1/2 bathrooms: 1
- Main level bathrooms: 1
Primary bedroom
- Description: Carpet
- Level: Upper
- Area: 240 Square Feet
- Dimensions: 16 x 15
Bedroom
- Description: Carpet
- Level: Upper
- Area: 130 Square Feet
- Dimensions: 13 x 10
Bedroom
- Description: Carpet
- Level: Upper
- Area: 132 Square Feet
- Dimensions: 12 x 11
Bedroom
- Description: Carpet
- Level: Basement
- Area: 156 Square Feet
- Dimensions: 13 x 12
Primary bathroom
- Description: Tile/5pc/Dual Walk-In Closets
- Level: Upper
Bathroom
- Description: Laminate Flooring
- Level: Upper
Bathroom
- Description: Tile
- Level: Main
Bathroom
- Description: Laminate
- Level: Basement
Dining room
- Description: Hardwood Flooring/Wine Nook
- Level: Main
- Area: 130 Square Feet
- Dimensions: 13 x 10
Family room
- Description: Carpet/W Bar With Tile Flooring/Quartz Countertops
- Level: Basement
- Area: 555 Square Feet
- Dimensions: 15 x 37
Great room
- Description: Hardwood Flooring/Fireplace
- Level: Main
- Area: 240 Square Feet
- Dimensions: 15 x 16
Kitchen
- Description: Hardwood Flooring/Granite Countertops
- Level: Main
- Area: 165 Square Feet
- Dimensions: 15 x 11
Laundry
- Description: Laminate Flooring/Shelving
- Level: Upper
Loft
- Description: Carpet
- Level: Upper
- Area: 160 Square Feet
- Dimensions: 16 x 10
Mud room
- Description: Hardwood Flooring/Shelving
- Level: Main
Office
- Description: Hardwood Flooring/French Doors
- Level: Main
- Area: 156 Square Feet
- Dimensions: 13 x 12
Workshop
- Description: Polycoat Flooring/Cabinets Included/Workbench Excluded
- Level: Basement
Heating
- Forced Air, Natural Gas
Cooling
- Attic Fan, Central Air
Appliances
- Included: Bar Fridge, Convection Oven, Cooktop, Dishwasher, Disposal, Dryer, Gas Water Heater, Microwave, Oven, Range Hood, Refrigerator, Self Cleaning Oven, Washer
- Laundry: In Unit
Features
- Built-in Features, Ceiling Fan(s), Eat-in Kitchen, Five Piece Bath, Granite Counters, High Speed Internet, Kitchen Island, Primary Suite, Radon Mitigation System, Smart Thermostat, Smoke Free, Solid Surface Counters, Walk-In Closet(s), Wet Bar
- Flooring: Carpet, Laminate, Tile, Wood
- Windows: Double Pane Windows, Window Coverings, Window Treatments
- Basement: Finished,Full,Sump Pump
- Number of fireplaces: 1
- Fireplace features: Family Room, Gas Log
Interior area
- Total structure area: 3,834
- Total interior livable area: 3,834 sqft
- Finished area above ground: 2,566
- Finished area below ground: 1,005
Property
Parking
- Total spaces: 2
- Parking features: Concrete, Electric Vehicle Charging Station(s), Exterior Access Door, Oversized, Storage
- Attached garage spaces: 2
Features
- Levels: Two
- Stories: 2
- Patio & porch: Covered, Deck, Front Porch, Patio
- Exterior features: Garden, Private Yard, Rain Gutters, Smart Irrigation
- Fencing: Full
Lot
- Size: 5,860 Square Feet
- Features: Landscaped, Level, Master Planned, Near Public Transit, Sprinklers In Front, Sprinklers In Rear
- Residential vegetation: Xeriscaping
Details
- Parcel number: 128618008
- Zoning: C-MU-20
- Special conditions: Standard
Construction
Type & style
- Home type: SingleFamily
- Architectural style: Traditional
- Property subtype: Single Family Residence
Materials
- Brick, Cement Siding, Frame
- Foundation: Concrete Perimeter
- Roof: Composition
Condition
- Year built: 2012
Details
- Builder model: Mount Vernon
- Builder name: Standard Pacific Homes
Utilities & green energy
- Electric: 110V, 220 Volts, 220 Volts in Garage
- Sewer: Public Sewer
- Water: Public
- Utilities for property: Cable Available, Electricity Connected, Natural Gas Connected
Community & HOA
Community
- Security: Carbon Monoxide Detector(s), Radon Detector, Security System, Smart Cameras, Smart Security System, Smoke Detector(s), Video Doorbell
- Subdivision: Central Park
HOA
- Has HOA: Yes
- Amenities included: Garden Area, Park, Playground, Trail(s)
- Services included: Reserve Fund, Maintenance Grounds
- HOA fee: $48 monthly
- HOA name: Stapleton MCA
- HOA phone: 303-388-0724
Location
- Region: Denver
Financial & listing details
- Price per square foot: $300/sqft
- Annual tax amount: $8,240
- Date on market: 4/18/2024
- Listing terms: 1031 Exchange,Cash,Conventional,FHA,Jumbo,VA Loan
- Exclusions: Seller's Personal Items, Workbench In Basement Workroom, Workbench In Garage, Air Compressor, Surround Sound Speakers In Basement
- Ownership: Individual
- Electric utility on property: Yes
- Road surface type: Paved
Price history
| Date | Event | Price |
|---|---|---|
| 7/2/2024 | Sold | $1,150,000-4.2%$300/sqft |
Source:  REcolorado as distributed by MLS GRID #1598123 Report a problem REcolorado as distributed by MLS GRID #1598123 Report a problem | ||
| 5/26/2024 | Pending sale | $1,200,000$313/sqft |
Source: REcolorado as distributed by MLS GRID #1598123 Report a problem | ||
| 4/18/2024 | Listed for sale | $1,200,000$313/sqft |
Source: REcolorado as distributed by MLS GRID #1598123 Report a problem | ||
Public tax history
Tax history is unavailable.
Neighborhood: Central Park
Nearby homes
- $1,098,8003 bd3 ba3.9k sqft3107 N Ulster Ct, Denver, CO 80238Off Market
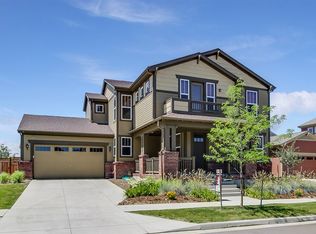
- $1,160,3005 bd4 ba3.8k sqft3157 N Ulster Ct, Denver, CO 80238Off Market
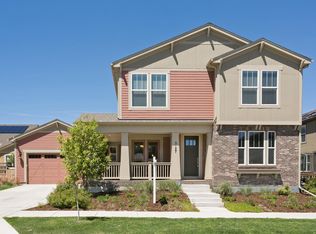
- $1000.64 acres3007 Ulster St, Denver, CO 80238Off Market
- $986,9003 bd2 ba2.5k sqft3106 Ulster St, Denver, CO 80238Off Market
- $1,150,0005 bd4 ba3.8k sqft3157 Ulster Ct, Denver, CO 80238Sold
- $1,150,0003 bd3 ba2.5k sqft3087 N Ulster Ct, Denver, CO 80238Sold
- $1,227,6007 bd5 ba3.5k sqft3086 Ulster St, Denver, CO 80238Off Market
- $1,121,9004 bd4 ba3.8k sqft3108 N Ulster Ct, Denver, CO 80238Off Market
Nearby schools
GreatSchools rating
- 9/10Swigert International SchoolGrades: PK-5Distance: 0.3 mi
- 10/10William (Bill) Roberts K-8 SchoolGrades: K-8Distance: 1.1 mi
- 9/10Northfield High SchoolGrades: 9-12Distance: 2.6 mi
Schools provided by the listing agent
- Elementary: Westerly Creek
- Middle: DSST: Conservatory Green
- High: Northfield
- District: Denver 1
Source: REcolorado as distributed by MLS GRID. This data may not be complete. We recommend contacting the local school district to confirm school assignments for this home.
Get a cash offer in 3 minutes
Find out how much your home could sell for in as little as 3 minutes with a no-obligation cash offer.
Estimated market value
$1,156,000
Get a cash offer in 3 minutes
Find out how much your home could sell for in as little as 3 minutes with a no-obligation cash offer.
Estimated market value
$1,156,000
- Colorado
- Denver County
- Denver
- 80238
- Central Park
- 3087 Ulster Court
