Skip main navigation
Sold for $1,150,000
  • $1,150,000

    3157 Ulster Court, Denver, CO 80238

    5beds
    3,834sqft
    Single Family Residence
    Built in 2012
    5,869 Square Feet Lot
    $1,171,800 Zestimate®
    $300/sqft
    $5,086 Estimated rent

    Home value

    $1,171,800

    $1.11M - $1.23M

    $5,086/mo

    Zestimate® history
    Loading
    Loading...

    Owner options

    List your home for rent

    $5,086/mo

    Rent Zestimate®

    Find your next renter with Zillow Rental Manager. Plus, with online applications, you can quickly screen prospective tenants – for free.

    Learn more

    $5,086/mo

    Rent Zestimate®

    Refinance and save

    $6,713/mo

    Est. payment

    Refinancing to a lower rate could help reduce your monthly payments and save thousands over the life of the loan.

    See today's rates

    $6,713/mo

    Est. payment

    Explore your selling options

    Work with a Zillow partner agent

    Leverage their expertise and Zillow's premium Showcase listings to get your home seen by more buyers.

    Get started

    List with your own agent

    Get your home in front of millions of buyers by listing it on Zillow.

    Learn how to do it

    Sell it yourself

    Take full control of how buyers see your home on Zillow by listing For Sale by Owner (FSBO).

    List your home

    What's special

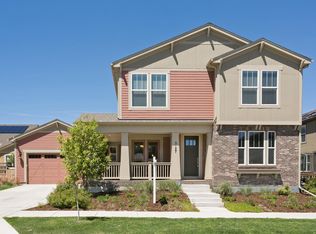
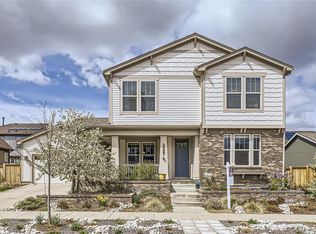
    Welcome to the Exclusive Central Park Community! This charming home offers an exquisite blend of elegance and modern convenience, starting with a beautiful wrap-around front covered patio. Hardwood floors gracing the entire main floor and the upstairs common area, illuminated by abundant natural light. The heart of this home is the kitchen, a culinary masterpiece designed for both functionality and style. This exquisite kitchen features stunning designer cabinetry, providing ample storage. The huge center quartz island is perfect for meal preparation and casual dining, complemented by a modern tile backsplash, and stainless-steel appliances. The adjacent dining area is perfect for hosting gatherings and enjoying meals with family and friends. A conveniently located office near the entrance provides a perfect space for work or study. While the mudroom with custom cabinets and storage ensures organization and ease at the garage door entrance. The upstairs laundry room adds to the home's practicality. Retreat to the oversized primary bedroom, complete with a private full bathroom for your comfort. All bedrooms offer new carpet. The finished basement offers a large entertainment area with a bar, an additional bedroom, a full bathroom, and ample storage space. The gorgeous backyard is a private oasis, featuring a large patio with a pergola, perfect for outdoor gatherings. The home also offers an oversized two-car garage, perfect for additional storage. Centrally located near shopping and restaurants, with FlyteCo Tower just around the corner, you can walk to your favorite dining spot or enjoy the beauty of Central Park, which is within walking distance. Don’t miss out on this beautiful home in the exclusive and highly sought-after Central Park Community. This is truly a turnkey, elegant property waiting for you to make it your own!

    Zillow last checked:

    Listing updated:

    Listed by:

    Jason Marcus 303-669-5885 jasonmarcus1@live.com,

    eXp Realty, LLC

    Bought with:

    Caitlin Clough, 100075717

    Milehimodern

    Source: REcolorado as distributed by MLS GRID,MLS#: 3323409MLS Logo

    Facts & features

    Interior

    Bedrooms & bathrooms
    • Bedrooms: 5
    • Bathrooms: 4
    • Full bathrooms: 2
    • 3/4 bathrooms: 1
    • 1/2 bathrooms: 1
    • Main level bathrooms: 1
    Primary bedroom
    • Level: Upper
    Bedroom
    • Level: Upper
    Bedroom
    • Level: Upper
    Bedroom
    • Level: Upper
    Bedroom
    • Level: Basement
    Primary bathroom
    • Level: Upper
    Bathroom
    • Level: Upper
    Bathroom
    • Level: Basement
    Bathroom
    • Level: Main
    Den
    • Level: Main
    Dining room
    • Level: Main
    Family room
    • Level: Basement
    Kitchen
    • Level: Main
    Laundry
    • Level: Upper
    Living room
    • Level: Main
    Mud room
    • Level: Main
    Heating
    • Forced Air, Natural Gas
    Cooling
    • Central Air
    Appliances
    • Included: Dishwasher, Microwave, Oven, Range, Refrigerator
    Features
    • Ceiling Fan(s), Eat-in Kitchen, Open Floorplan, Walk-In Closet(s)
    • Flooring: Carpet, Tile, Wood
    • Basement: Finished,Full
    • Number of fireplaces: 1
    • Fireplace features: Family Room, Gas, Gas Log, Living Room
    Interior area
    • Total structure area: 3,834
    • Total interior livable area: 3,834 sqft
    • Finished area above ground: 2,566
    • Finished area below ground: 1,005

    Property

    Parking
    • Total spaces: 2
    • Parking features: Concrete, Oversized
    • Attached garage spaces: 2
    Features
    • Levels: Two
    • Stories: 2
    • Patio & porch: Covered, Front Porch, Patio
    • Exterior features: Gas Valve, Private Yard
    • Fencing: Full
    Lot
    • Size: 5,869 sqft
    • Features: Level, Sprinklers In Front, Sprinklers In Rear
    Details
    • Parcel number: 128618010
    • Zoning: C-MU-20
    • Special conditions: Standard

    Construction

    Type & style
    • Home type: SingleFamily
    • Architectural style: Traditional
    • Property subtype: Single Family Residence
    Materials
    • Brick, Frame, Wood Siding
    • Roof: Composition
    Condition
    • Year built: 2012

    Utilities & green energy

    • Sewer: Public Sewer
    • Water: Public

    Community & neighborhood

    Security
    • Security features: Carbon Monoxide Detector(s), Smoke Detector(s)
    Location
    • Region: Denver
    • Subdivision: Central Park

    HOA & financial

    HOA
    • Has HOA: Yes
    • HOA fee: $48 monthly
    • Association name: Master Community Association Inc
    • Association phone: 303-388-0724

    Other

    Other facts
    • Listing terms: Cash,Conventional,FHA,VA Loan
    • Ownership: Individual

    Price history

    DateEventPrice
    8/20/2024Sold$1,150,000$300/sqft
    Source: REcolorado as distributed by MLS GRID #3323409 Report a problem
    7/15/2024Pending sale$1,150,000$300/sqft
    Source: REcolorado as distributed by MLS GRID #3323409 Report a problem
    6/28/2024Listed for sale$1,150,000$300/sqft
    Source: REcolorado as distributed by MLS GRID #3323409 Report a problem

    Public tax history

    Tax history is unavailable.

    Neighborhood: Central Park

    Nearby schools

    GreatSchools rating
    Schools provided by the listing agent
    • Elementary: Swigert International
    • Middle: DSST: Stapleton
    • High: Northfield
    • District: Denver 1

    Source: REcolorado as distributed by MLS GRID. This data may not be complete. We recommend contacting the local school district to confirm school assignments for this home.

    Get a cash offer in 3 minutes
    Find out how much your home could sell for in as little as 3 minutes with a no-obligation cash offer.
    Estimated market value
    $1,171,800
    Get a cash offer in 3 minutes
    Find out how much your home could sell for in as little as 3 minutes with a no-obligation cash offer.
    Estimated market value
    $1,171,800