Discover this beautifully maintained 3-level townhome in Lewes' sought-after Heritage Village community. Offering 3 spacious bedrooms, each with a private en-suite bath, this home provides both comfort and extreme convenience. Boasting a classic open floor plan, 30879 Congressional Lane's main level features a well-appointed kitchen with granite countertops, ample cabinetry with pull-out drawers, stainless steel appliances, a pantry, and an island with seating—perfect for casual dining. Adjacent to the kitchen, a dedicated dining area flows seamlessly into the inviting living space, which opens to a charming, screened porch overlooking a tranquil community pond. Located just steps from the community pool, this townhome is also moments from the Tanger Outlets, grocery stores, movie theaters, restaurants, a water park, mini-golf, American Classic 9-hole golf course and much more! Whether you're looking for an investment property, vacation retreat, or full-time residence, this home checks all the boxes. Being sold almost completely turn-key, this is a fantastic opportunity!
Sold for $445,250
$445,250
30879 Congressional Ln #12E, Lewes, DE 19958
3beds
1,998sqft
Townhouse
Built in 2017
44 Acres Lot
$440,900 Zestimate®
$223/sqft
$2,559 Estimated rent
Home value
$440,900
$410,000 - $476,000
$2,559/mo
Zestimate® history
Owner options
List your home for rent
$2,559/mo
Rent Zestimate®
Find your next renter with Zillow Rental Manager. Plus, with online applications, you can quickly screen prospective tenants – for free.
$2,559/mo
Rent Zestimate®
Refinance and save
$2,552/mo
Est. payment
Refinancing to a lower rate could help reduce your monthly payments and save thousands over the life of the loan.
$2,552/mo
Est. payment
Explore your selling options
Work with a Zillow partner agent
Leverage their expertise and Zillow's premium Showcase listings to get your home seen by more buyers.
Get startedList with your own agent
Get your home in front of millions of buyers by listing it on Zillow.
Learn how to do itSell it yourself
Take full control of how buyers see your home on Zillow by listing For Sale by Owner (FSBO).
List your homeWhat's special
Tranquil community pondStainless steel appliancesDedicated dining areaInviting living spaceGranite countertopsIsland with seatingWell-appointed kitchen
Zillow last checked:
Listing updated:
Listed by:
SHAUN TULL 302-226-6417,
Jack Lingo - Rehoboth,
Listing Team: Bryce Lingo & Shaun Tull Team, Co-Listing Team: Bryce Lingo & Shaun Tull Team,Co-Listing Agent: Amanda Ryan 302-227-3883,
Jack Lingo - Rehoboth
Bought with:
Joanne Ketler, RS0039468
Northrop Realty
Source: Bright MLS,MLS#: DESU2077812
Facts & features
Interior
Bedrooms & bathrooms
- Bedrooms: 3
- Bathrooms: 4
- Full bathrooms: 3
- 1/2 bathrooms: 1
- Main level bathrooms: 1
Rooms
- Room types: Living Room, Primary Bedroom, Bedroom 2, Kitchen, Bedroom 1, Laundry, Bathroom 1, Bathroom 2, Attic, Primary Bathroom
Primary bedroom
- Features: Attached Bathroom, Attic - Floored, Ceiling Fan(s), Flooring - Carpet, Primary Bedroom - Sitting Area, Walk-In Closet(s), Window Treatments
- Level: Upper
Bedroom 1
- Features: Attached Bathroom, Ceiling Fan(s), Flooring - Carpet, Walk-In Closet(s), Window Treatments
- Level: Upper
Bedroom 2
- Features: Attached Bathroom, Ceiling Fan(s), Flooring - Carpet, Window Treatments
- Level: Upper
Primary bathroom
- Features: Bathroom - Walk-In Shower, Countertop(s) - Solid Surface, Double Sink, Flooring - Ceramic Tile
- Level: Upper
Bathroom 1
- Features: Bathroom - Tub Shower, Countertop(s) - Solid Surface, Double Sink, Flooring - Ceramic Tile
- Level: Upper
Bathroom 2
- Features: Bathroom - Tub Shower, Countertop(s) - Solid Surface, Flooring - Ceramic Tile
- Level: Upper
Other
- Features: Attic - Floored
- Level: Upper
Kitchen
- Features: Granite Counters, Flooring - HardWood, Kitchen - Propane Cooking, Recessed Lighting, Living/Dining Room Combo, Window Treatments
- Level: Main
Laundry
- Level: Upper
Living room
- Features: Ceiling Fan(s), Flooring - HardWood, Living/Dining Room Combo, Window Treatments
- Level: Main
Screened porch
- Features: Ceiling Fan(s), Flooring - Concrete
- Level: Main
Heating
- Forced Air, Propane
Cooling
- Central Air, Electric
Appliances
- Included: Range Hood, Exhaust Fan, Dishwasher, Disposal, Dryer, Microwave, Washer, Refrigerator, Oven/Range - Gas, Stainless Steel Appliance(s), Water Heater
- Laundry: Upper Level, Washer In Unit, Dryer In Unit, Laundry Room
Features
- Ceiling Fan(s), Attic, Bathroom - Tub Shower, Bathroom - Walk-In Shower, Combination Kitchen/Living, Dining Area, Kitchen Island, Pantry, Recessed Lighting, Upgraded Countertops, Walk-In Closet(s), 9'+ Ceilings, Dry Wall
- Flooring: Hardwood, Ceramic Tile, Carpet, Wood
- Doors: Sliding Glass, Insulated
- Windows: Screens, Window Treatments
- Has basement: No
- Has fireplace: No
Interior area
- Total structure area: 2,042
- Total interior livable area: 1,998 sqft
- Finished area above ground: 1,998
- Finished area below ground: 0
Property
Parking
- Parking features: Paved, On Street
- Has uncovered spaces: Yes
Accessibility
- Accessibility features: None
Features
- Levels: Three
- Stories: 3
- Patio & porch: Porch, Screened, Screened Porch
- Exterior features: Sidewalks
- Pool features: Community
- Has view: Yes
- View description: Pond
- Has water view: Yes
- Water view: Pond
Lot
- Size: 44 Acres
Details
- Additional structures: Above Grade, Below Grade
- Parcel number: 33406.00355.0012E
- Zoning: RC
- Special conditions: Standard
Construction
Type & style
- Home type: Townhouse
- Architectural style: Contemporary
- Property subtype: Townhouse
Materials
- Stick Built, Vinyl Siding
- Foundation: Crawl Space
- Roof: Architectural Shingle
Condition
- Excellent
- New construction: No
- Year built: 2017
Details
- Builder model: Merion Model
- Builder name: Thompson Homes
Utilities & green energy
- Electric: 200+ Amp Service, Circuit Breakers
- Sewer: Public Sewer
- Water: Public
- Utilities for property: Cable Connected, Phone Available, Propane - Community, Fixed Wireless
Community & HOA
Community
- Features: Pool
- Security: Electric Alarm, Carbon Monoxide Detector(s), Smoke Detector(s)
- Condo and coop fee: $991 quarterly
- Subdivision: Heritage Village
HOA
- Has HOA: No
- Amenities included: Common Grounds, Pool
- Services included: Common Area Maintenance, Maintenance Structure, Maintenance Grounds, Management, Reserve Funds, Road Maintenance, Trash
- HOA name: Heritage Village Townhomes
Location
- Region: Lewes
Financial & listing details
- Price per square foot: $223/sqft
- Annual tax amount: $1,210
- Date on market: 2/12/2025
- Listing agreement: Exclusive Right To Sell
- Listing terms: Cash,Contract
- Inclusions: Most Furnishings
- Exclusions: Table Lamps In Living Room. Storage Bench Under Clock In Living Room. Cream Lamp Next To Tv In 3rd Floor Bedroom. Area Rug In 3rd Floor Bathroom. Hanging Artwork, Decor, Linens, Towels And Kitchen Items Will Be Left At The Sellers Sole Discretion.
- Ownership: Fee Simple
- Total actual rent: 17800
- Road surface type: Black Top
Price history
| Date | Event | Price |
|---|---|---|
| 4/7/2025 | Sold | $445,250-0.8%$223/sqft |
Source:  Bright MLS #DESU2077812 Report a problem Bright MLS #DESU2077812 Report a problem | ||
| 2/18/2025 | Contingent | $449,000$225/sqft |
Source: Bright MLS #DESU2077812 Report a problem | ||
| 2/12/2025 | Listed for sale | $449,000$225/sqft |
Source: Bright MLS #DESU2077812 Report a problem | ||
Public tax history
Tax history is unavailable.
Neighborhood: 19958
Nearby homes
- $450,0003 bd4 ba1.8k sqft30881 Congressional Ln, Lewes, DE 19958Sold
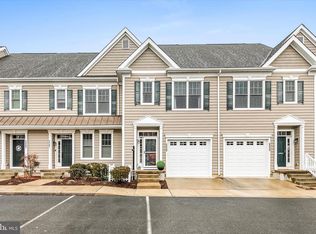
- $513,1003 bd4 ba2.2k sqft30871 Congressional Ln, Lewes, DE 19958Off Market
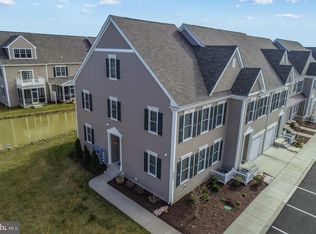
- $449,3003 bd4 ba2k sqft30879 Congressional Lane, Lewes, DE 19958Off Market
- $420,9003 bd-- ba1.6k sqft30870 Congressional Ln, Lewes, DE 19958Off Market
- $408,5003 bd-- ba1.5k sqft30872 Congressional Ln, Lewes, DE 19958Off Market
- $423,4003 bd-- ba1.5k sqft30873 Congressional Ln, Lewes, DE 19958Off Market
- $445,7003 bd-- ba1.7k sqft30874 Congressional Ln, Lewes, DE 19958Off Market
- $423,4003 bd-- ba1.5k sqft30875 Congressional Ln, Lewes, DE 19958Off Market
Nearby schools
GreatSchools rating
- 8/10Rehoboth Elementary SchoolGrades: K-5Distance: 3.3 mi
- 7/10Beacon Middle SchoolGrades: 6-8Distance: 1.3 mi
- 8/10Cape Henlopen High SchoolGrades: 9-12Distance: 1.7 mi
Schools provided by the listing agent
- Elementary: Rehoboth
- Middle: Beacon
- High: Cape Henlopen
- District: Cape Henlopen
Source: Bright MLS. This data may not be complete. We recommend contacting the local school district to confirm school assignments for this home.


Get pre-qualified for a loan
At Zillow Home Loans, we can pre-qualify you in as little as 5 minutes with no impact to your credit score.An equal housing lender. NMLS #10287.
Sell for more on Zillow
Get a Zillow Showcase℠ listing at no additional cost and you could sell for .
$440,900
2% more
+$8,818
With Zillow Showcase(estimated)
$449,718
- Delaware
- Sussex County
- Lewes
- 19958
- 30879 Congressional Ln Unit 12E
Nearby cities
Nearby zip codes
Other Lewes Topics
