Coastal elegance meets everyday comfort in this beautifully updated townhome, ideally positioned between the beloved resort towns of Lewes and Rehoboth Beach. Nestled quietly within Heritage Village and tucked just behind the scenic American Classic Golf Club, this exquisite three-bedroom, three-bath residence offers quality craftsmanship, thoughtful upgrades, serene pond views, and is being sold furnished for effortless enjoyment. Step inside to discover hardwood flooring throughout the main living level, complemented by a soft, neutral palette that evokes a relaxed coastal ambiance. The well-appointed kitchen is designed to impress, featuring 42” cabinetry, granite countertops, stainless steel appliances including a gas range, new dishwasher and refrigerator, and a center island with breakfast bar seating, ideal for casual gatherings and entertaining alike. The open-concept design flows seamlessly into the dining and living areas, where tranquil pond views create a peaceful backdrop to everyday living. Enjoy morning coffee or evening sunsets from the screened porch, where nature provides a calming retreat just beyond your door. The second level hosts a spacious owner’s suite complete with a walk-in closet and a luxurious ensuite bath, creating a private sanctuary. An additional ensuite bedroom conveniently located laundry center, and a versatile landing nook, currently styled as a home office, complete this floor with both comfort and flexibility. The upper level offers a second private primary suite with sitting area, gracious walk-in closet, and lovely ensuite bath, perfect for extended guests or multi-generational living. A large finished storage room adds even more functional space. Storage is abundant throughout, including a conditioned 4-foot crawl space with concrete flooring and dehumidification system. Recent updates enhance both comfort and convenience, including an 85” TV, washer and dryer, new dishwasher and refrigerator, heat exchanger, programmable thermostats, dimmer switches throughout, and Alexa readiness. Located just minutes from the beaches, acclaimed dining, boutique shopping, and everyday conveniences, including a grocery store, movie theater, and restaurants within walking distance, this home offers the perfect balance of coastal relaxation and accessibility. Whether you are seeking a full-time residence, vacation retreat, or investment opportunity (minimum weekly rentals permitted), this Heritage Village gem delivers lifestyle, location, and lasting value.
Sold for $450,000
$450,000
30881 Congressional Ln, Lewes, DE 19958
3beds
1,849sqft
Townhouse
Built in 2017
-- sqft lot
$448,200 Zestimate®
$243/sqft
$2,479 Estimated rent
Home value
$448,200
$421,000 - $475,000
$2,479/mo
Zestimate® history
Owner options
List your home for rent
$2,479/mo
Rent Zestimate®
Find your next renter with Zillow Rental Manager. Plus, with online applications, you can quickly screen prospective tenants – for free.
$2,479/mo
Rent Zestimate®
Refinance and save
$3,666/mo
Est. payment
Refinancing to a lower rate could help reduce your monthly payments and save thousands over the life of the loan.
$3,666/mo
Est. payment
Explore your selling options
Work with a Zillow partner agent
Leverage their expertise and Zillow's premium Showcase listings to get your home seen by more buyers.
Get startedList with your own agent
Get your home in front of millions of buyers by listing it on Zillow.
Learn how to do itSell it yourself
Take full control of how buyers see your home on Zillow by listing For Sale by Owner (FSBO).
List your homeWhat's special
Beautifully updated townhomeSoft neutral paletteSerene pond viewsQuality craftsmanshipAdditional ensuite bedroomLovely ensuite bathLuxurious ensuite bath
Zillow last checked:
Listing updated:
Listed by:
Bill Rash 302-430-9921,
Northrop Realty,
Co-Listing Agent: Megan Phillips Rash 302-500-0775,
Northrop Realty
Bought with:
Francine Balinskas, RS-0025087
Active Adults Realty
Source: Bright MLS,MLS#: DESU2104874
Facts & features
Interior
Bedrooms & bathrooms
- Bedrooms: 3
- Bathrooms: 4
- Full bathrooms: 3
- 1/2 bathrooms: 1
- Main level bathrooms: 1
Rooms
- Room types: Living Room, Dining Room, Bedroom 2, Bedroom 3, Kitchen, Bedroom 1
Bedroom 1
- Features: Attached Bathroom, Flooring - Carpet, Walk-In Closet(s), Window Treatments
- Level: Upper
- Area: 180 Square Feet
- Dimensions: 12 X 15
Bedroom 2
- Features: Attached Bathroom, Flooring - Carpet, Walk-In Closet(s), Window Treatments
- Level: Upper
- Area: 132 Square Feet
- Dimensions: 11 X 12
Bedroom 3
- Features: Attached Bathroom, Flooring - Carpet, Walk-In Closet(s), Window Treatments
- Level: Upper
- Area: 180 Square Feet
- Dimensions: 12 X 15
Dining room
- Features: Flooring - HardWood
- Level: Main
- Area: 161 Square Feet
- Dimensions: 7 X 23
Kitchen
- Features: Breakfast Bar, Granite Counters, Flooring - HardWood, Kitchen Island, Kitchen - Gas Cooking, Pantry
- Level: Main
- Area: 90 Square Feet
- Dimensions: 9 X 10
Living room
- Features: Flooring - HardWood
- Level: Main
- Area: 160 Square Feet
- Dimensions: 10 X 16
Heating
- Forced Air, Central, Electric
Cooling
- Central Air, Electric
Appliances
- Included: Cooktop, Refrigerator, Ice Maker, Dishwasher, Washer, Dryer, Water Heater, Exhaust Fan, Microwave, Energy Efficient Appliances, Freezer, Oven/Range - Gas, Stainless Steel Appliance(s), Water Dispenser
- Laundry: Upper Level
Features
- Bathroom - Walk-In Shower, Ceiling Fan(s), Combination Dining/Living, Combination Kitchen/Dining, Combination Kitchen/Living, Dining Area, Open Floorplan, Kitchen - Gourmet, Kitchen Island, Pantry, Primary Bath(s), Recessed Lighting, Upgraded Countertops, Walk-In Closet(s), Dry Wall
- Flooring: Hardwood, Carpet, Ceramic Tile, Wood
- Doors: Sliding Glass, Six Panel, Storm Door(s)
- Windows: Double Pane Windows, Screens, Transom, Window Treatments
- Has basement: No
- Has fireplace: No
Interior area
- Total structure area: 1,849
- Total interior livable area: 1,849 sqft
- Finished area above ground: 1,849
- Finished area below ground: 0
Property
Parking
- Total spaces: 2
- Parking features: Garage Faces Front, Garage Door Opener, Inside Entrance, Attached, Driveway
- Attached garage spaces: 1
- Uncovered spaces: 1
Accessibility
- Accessibility features: Other
Features
- Levels: Three
- Stories: 3
- Patio & porch: Porch, Roof, Screened
- Exterior features: Sidewalks, Street Lights, Sport Court
- Pool features: Community
- Has view: Yes
- View description: Garden, Pond
- Has water view: Yes
- Water view: Pond
Lot
- Features: Landscaped, Pond
Details
- Additional structures: Above Grade, Below Grade
- Parcel number: 33406.00355.0012F
- Zoning: R
- Special conditions: Standard
Construction
Type & style
- Home type: Townhouse
- Architectural style: Traditional
- Property subtype: Townhouse
Materials
- Frame, Stick Built, Vinyl Siding
- Foundation: Slab
- Roof: Architectural Shingle,Pitched
Condition
- New construction: No
- Year built: 2017
Utilities & green energy
- Sewer: Public Sewer
- Water: Public
Community & HOA
Community
- Features: Pool
- Security: Main Entrance Lock, Smoke Detector(s)
- Subdivision: None Available
HOA
- Has HOA: Yes
- Amenities included: Pool
- Services included: None
- HOA fee: $1,038 quarterly
Location
- Region: Lewes
Financial & listing details
- Price per square foot: $243/sqft
- Tax assessed value: $452,300
- Annual tax amount: $955
- Date on market: 3/5/2026
- Listing agreement: Exclusive Right To Sell
- Ownership: Condominium
Price history
| Date | Event | Price |
|---|---|---|
| 3/27/2026 | Sold | $450,000$243/sqft |
Source:  Bright MLS #DESU2104874 Report a problem Bright MLS #DESU2104874 Report a problem | ||
| 3/9/2026 | Contingent | $450,000$243/sqft |
Source: Bright MLS #DESU2104874 Report a problem | ||
| 3/5/2026 | Listed for sale | $450,000$243/sqft |
Source: Bright MLS #DESU2104874 Report a problem | ||
Public tax history
| Year | Property taxes | Tax assessment |
|---|---|---|
| 2025 | $955 -24.3% | $226,150 +783.4% |
| 2024 | $1,262 +0.1% | $25,600 |
| 2023 | $1,261 +3.6% | $25,600 |
| 2022 | $1,217 +0.9% | $25,600 |
| 2021 | $1,206 +0.3% | $25,600 |
| 2020 | $1,202 | $25,600 |
| 2019 | $1,202 +8.8% | -- |
| 2018 | $1,104 | $25,150 |
Find assessor info on the county website
Neighborhood: 19958
Nearby homes
- $445,2503 bd4 ba1.9k sqft30879 Congressional Ln #12E, Lewes, DE 19958Sold
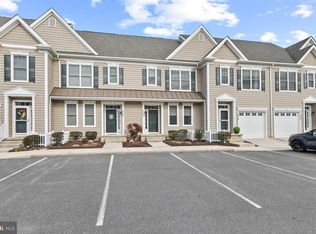
- $517,3003 bd4 ba2.2k sqft30871 Congressional Ln, Lewes, DE 19958Off Market
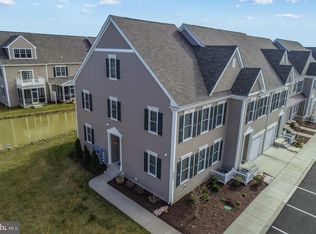
- $453,0003 bd4 ba2k sqft30879 Congressional Lane, Lewes, DE 19958Off Market
- $424,2003 bd-- ba1.6k sqft30870 Congressional Ln, Lewes, DE 19958Off Market
- $410,6003 bd-- ba1.5k sqft30872 Congressional Ln, Lewes, DE 19958Off Market
- $424,6003 bd-- ba1.5k sqft30873 Congressional Ln, Lewes, DE 19958Off Market
- $447,3003 bd-- ba1.7k sqft30874 Congressional Ln, Lewes, DE 19958Off Market
- $424,6003 bd-- ba1.5k sqft30875 Congressional Ln, Lewes, DE 19958Off Market
Nearby schools
GreatSchools rating
- 8/10Rehoboth Elementary SchoolGrades: K-5Distance: 3.3 mi
- 7/10Beacon Middle SchoolGrades: 6-8Distance: 1.3 mi
- 8/10Cape Henlopen High SchoolGrades: 9-12Distance: 1.7 mi
Schools provided by the listing agent
- Elementary: Rehoboth
- Middle: Beacon
- High: Cape Henlopen
- District: Cape Henlopen
Source: Bright MLS. This data may not be complete. We recommend contacting the local school district to confirm school assignments for this home.


Get pre-qualified for a loan
At Zillow Home Loans, we can pre-qualify you in as little as 5 minutes with no impact to your credit score.An equal housing lender. NMLS #10287.
Sell for more on Zillow
Get a Zillow Showcase℠ listing at no additional cost and you could sell for .
$448,200
2% more
+$8,964
With Zillow Showcase(estimated)
$457,164
- Delaware
- Sussex County
- Lewes
- 19958
- 30881 Congressional Ln
Nearby cities
Nearby zip codes
Other Lewes Topics
