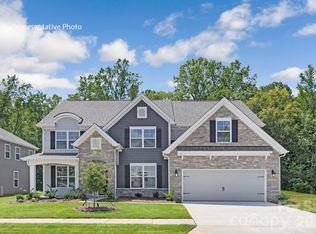
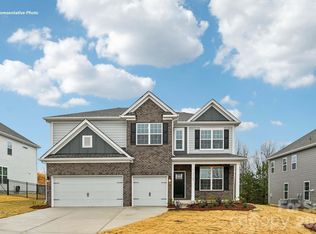
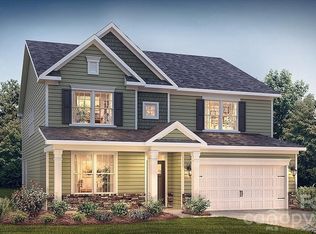
Come see 3088 Eclipse Court located in Indian Trail, North Carolina!
This exceptional home offers a harmonious balance of style, functionality, and modern elegance. Step inside and experience the essence of luxury living. The Graymount offers five bedrooms, four bathrooms and a three-car garage. The open concept floor plan seamlessly connects the spacious living area, dining space, and gourmet kitchen, creating a welcoming versatile environment. The chef’s kitchen is equipped with high-end appliances, sleek countertops, and ample storage space. A bedroom is located adjacent to family room providing comfort and privacy with an en-suite bathroom. The primary suite is a spacious bedroom, complete with a sitting room, en-suite bathroom with dual vanities, and two large walk-in closets. The additional three bedrooms are located on the second floor and share access to secondary bathrooms. A loft area is a versatile space that can be transformed to suit your lifestyle. With its thoughtful design and modern conveniences, the Graymount is the home for you.
Closed
Zillow last checked:
Listing updated:
Bought with:
Non Member
Canopy Administration
Source: Canopy MLS as distributed by MLS GRID,MLS#: 4363457
Price history
| Date | Event | Price |
|---|---|---|
| 9/9/2026 | Sold | $583,819-0.1%$164/sqft |
Source:  Canopy MLS as distributed by MLS GRID #4363457 Report a problem Canopy MLS as distributed by MLS GRID #4363457 Report a problem | ||
| 4/27/2026 | Pending sale | $584,570$164/sqft |
Source: Canopy MLS as distributed by MLS GRID #4363457 Report a problem | ||
| 4/23/2026 | Price change | $584,570+0.5%$164/sqft |
Source:  DR Horton Report a problem DR Horton Report a problem | ||
| 3/30/2026 | Listed for sale | $581,440$163/sqft |
Source: Canopy MLS as distributed by MLS GRID #4363457 Report a problem | ||

Get a cash offer in 3 minutes
Find out how much your home could sell for in as little as 3 minutes with a no-obligation cash offer.
Estimated market value
$583,800
