Sunset Views, Marina Living & Coastal Charm at Gull Point. There's something about the sound of seagulls and the smell of the ocean that just awakens the soul. Experience the beauty of waterfront living at Gull Point—a charming marina community nestled along the shores of the Indian River Bay in Millsboro, Delaware. Enjoy the best of coastal living without the hustle and bustle of crowded beach towns, where the atmosphere is quiet, relaxing, and truly serene. Whether it’s a short drive or a quick boat ride to Rehoboth, you’ll have easy access to the beach when you want it—while coming home to peace and privacy when you don’t. This 2-bedroom end-unit townhome with a loft and 2.5 baths backs to protected open farmland, offering breathtaking sunset views from every angle. Inside, you’ll find an updated kitchen with an open view to the living room, fresh coastal paint, a first-floor primary suite, and a bright all-season sunroom filled with natural light. The rear living room features a new sliding door that opens to an updated Trex deck, perfect for relaxing or entertaining. Upstairs, the spacious loft and second bedroom provide ideal private living space for guests or a home office. This home also offers abundant storage, including a walk-in attic, plus a full one-car garage with additional storage or potential for future living space. If the beach isn’t your everyday vibe, you’ll love the community’s peaceful amenities, including a beautiful pool, fishing docks, gazebo, playground, and community center, all set against a tranquil coastal backdrop. Gull Point offers a true coastal lifestyle, complete with a marina and boat slips available for rent, plus easy access to the Indian River Bay for boating, fishing, kayaking, and more. ✨ The perfect blend of coastal convenience and quiet retreat living—all just minutes from Delaware’s beaches.
Sold for $323,000
$323,000
30892 Crepe Myrtle Dr Unit 19, Millsboro, DE 19966
3beds
1,260sqft
Townhouse
Built in 1999
-- sqft lot
$322,500 Zestimate®
$256/sqft
$2,029 Estimated rent
Home value
$322,500
$306,000 - $339,000
$2,029/mo
Zestimate® history
Owner options
List your home for rent
$2,029/mo
Rent Zestimate®
Find your next renter with Zillow Rental Manager. Plus, with online applications, you can quickly screen prospective tenants – for free.
$2,029/mo
Rent Zestimate®
Refinance and save
$3,195/mo
Est. payment
Refinancing to a lower rate could help reduce your monthly payments and save thousands over the life of the loan.
$3,195/mo
Est. payment
Explore your selling options
Work with a Zillow partner agent
Leverage their expertise and Zillow's premium Showcase listings to get your home seen by more buyers.
Get startedList with your own agent
Get your home in front of millions of buyers by listing it on Zillow.
Learn how to do itSell it yourself
Take full control of how buyers see your home on Zillow by listing For Sale by Owner (FSBO).
List your homeWhat's special
Tranquil coastal backdropFresh coastal paintSpacious loftFirst-floor primary suite
Zillow last checked:
Listing updated:
Listed by:
Tammy Nichols 302-898-2128,
RE/MAX Advantage Realty
Bought with:
Darlene Wise, 650176
Cummings & Co. Realtors
Source: Bright MLS,MLS#: DESU2108610
Facts & features
Interior
Bedrooms & bathrooms
- Bedrooms: 3
- Bathrooms: 3
- Full bathrooms: 2
- 1/2 bathrooms: 1
- Main level bathrooms: 2
- Main level bedrooms: 1
Rooms
- Room types: Primary Bedroom, Bedroom 1, Loft, Primary Bathroom
Primary bedroom
- Features: Ceiling Fan(s), Flooring - Carpet
- Level: Main
Bedroom 1
- Features: Balcony Access, Attic - Floored, Attic - Access Panel, Flooring - Carpet
- Level: Upper
Primary bathroom
- Features: Flooring - Vinyl
- Level: Main
Loft
- Features: Ceiling Fan(s), Flooring - Carpet, Cathedral/Vaulted Ceiling
- Level: Upper
Heating
- Heat Pump, Electric
Cooling
- Central Air, Electric
Appliances
- Included: Microwave, Dishwasher, Disposal, Dryer, Oven/Range - Electric, Washer, Water Heater, Electric Water Heater
- Laundry: Main Level
Features
- Attic, Bathroom - Tub Shower, Ceiling Fan(s), Combination Dining/Living, Dining Area, Entry Level Bedroom, Pantry, Primary Bath(s), Upgraded Countertops, Walk-In Closet(s), Cathedral Ceiling(s), 2 Story Ceilings, Dry Wall
- Flooring: Carpet, Vinyl
- Has basement: No
- Has fireplace: No
Interior area
- Total structure area: 1,260
- Total interior livable area: 1,260 sqft
- Finished area above ground: 1,260
- Finished area below ground: 0
Property
Parking
- Total spaces: 5
- Parking features: Garage Faces Front, Driveway, Attached
- Attached garage spaces: 1
- Uncovered spaces: 4
Accessibility
- Accessibility features: Accessible Entrance
Features
- Levels: Two
- Stories: 2
- Patio & porch: Deck, Enclosed, Porch, Screened, Roof Deck
- Exterior features: Sidewalks, Street Lights, Play Area, Water Fountains, Balcony
- Pool features: Community
- Fencing: Partial
- Has view: Yes
- View description: Pasture
- Waterfront features: Bayside, Canoe/Kayak, Fishing Allowed, Personal Watercraft (PWC), Private Access, Public Access, Waterski/Wakeboard, Boat - Powered, Bay
Details
- Additional structures: Above Grade, Below Grade
- Parcel number: 23434.00300.0019
- Zoning: HR-2
- Special conditions: Standard
Construction
Type & style
- Home type: Townhouse
- Property subtype: Townhouse
Materials
- Frame, Wood Siding
- Foundation: Crawl Space
- Roof: Architectural Shingle
Condition
- Excellent
- New construction: No
- Year built: 1999
Utilities & green energy
- Electric: 200+ Amp Service
- Sewer: Public Sewer
- Water: Public
- Utilities for property: Cable Connected
Community & HOA
Community
- Features: Pool
- Subdivision: Gull Point
HOA
- Has HOA: Yes
- Amenities included: Boat Dock/Slip, Boat Ramp, Common Grounds, Community Center, Pier/Dock, Pool, Tot Lots/Playground, Water/Lake Privileges
- Services included: Common Area Maintenance, Maintenance Grounds, Management, Pool(s), Pier/Dock Maintenance, Road Maintenance, Snow Removal, Trash
- HOA fee: $1,335 quarterly
- HOA name: ASSOCIATION OF OWNERS-GULL POINT
Location
- Region: Millsboro
Financial & listing details
- Price per square foot: $256/sqft
- Tax assessed value: $330,300
- Annual tax amount: $706
- Date on market: 4/10/2026
- Listing agreement: Exclusive Right To Sell
- Listing terms: Cash,Conventional,VA Loan
- Ownership: Condominium
Price history
| Date | Event | Price |
|---|---|---|
| 5/27/2026 | Sold | $323,000-1.5%$256/sqft |
Source:  Bright MLS #DESU2108610 Report a problem Bright MLS #DESU2108610 Report a problem | ||
| 4/26/2026 | Pending sale | $328,000$260/sqft |
Source: Bright MLS #DESU2108610 Report a problem | ||
| 4/10/2026 | Listed for sale | $328,000+98.8%$260/sqft |
Source: Bright MLS #DESU2108610 Report a problem | ||
| 12/27/2017 | Sold | $165,000$131/sqft |
Source: Public Record Report a problem | ||
Public tax history
| Year | Property taxes | Tax assessment |
|---|---|---|
| 2025 | $448 -31.7% | $165,150 +558% |
| 2024 | $656 +0.2% | $25,100 |
| 2023 | $655 +3.6% | $25,100 |
| 2022 | $632 +3% | $25,100 |
| 2021 | $613 +4.9% | $25,100 +3.5% |
| 2020 | $585 | $24,250 |
| 2019 | $585 +0.3% | $24,250 -3.4% |
| 2018 | $583 +1.2% | $25,100 |
| 2017 | $576 +9.6% | $25,100 |
| 2016 | $526 -2.2% | $25,100 |
| 2015 | $538 +2.6% | $25,100 |
| 2014 | $524 -0.6% | $25,100 |
| 2013 | $527 +3.6% | $25,100 |
| 2012 | $509 -0.3% | $25,100 |
| 2011 | $510 | $25,100 |
| 2010 | $510 +0.3% | $25,100 |
| 2009 | $509 | $25,100 |
| 2008 | -- | -- |
| 2007 | -- | -- |
| 2006 | -- | -- |
| 2005 | -- | -- |
| 2004 | -- | -- |
Find assessor info on the county website
Neighborhood: 19966
Nearby homes
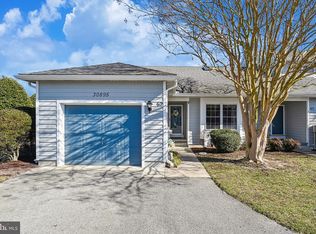
- $290,0002 bd3 ba1.2k sqft30895 Crepe Myrtle Dr UNIT 62, Millsboro, DE 19966Sold
- $279,7003 bd-- ba1.2k sqft30851 Crepe Myrtle Dr UNIT 60, Millsboro, DE 19966Off Market
- $281,6002 bd3 ba894 sqft30851 Crepe Myrtle Dr UNIT 61, Millsboro, DE 19966Off Market

- $306,8003 bd-- ba1.3k sqft30851 Crepe Myrtle Dr UNIT 56, Millsboro, DE 19966Off Market
- $312,4002 bd-- ba1.1k sqft30782 Downs Landing Rd, Millsboro, DE 19966Off Market
- $255,0003 bd2 ba1.4k sqft30895 Crepe Myrtle Dr UNIT 65, Millsboro, DE 19966Sold
- $478,8003 bd-- ba2.3k sqft30794 Downs Landing Rd, Millsboro, DE 19966Off Market
- $318,0003 bd2 ba1.4k sqft30851 Crepe Myrtle Dr UNIT 59, Millsboro, DE 19966Sold
Nearby schools
GreatSchools rating
- 5/10Long Neck Elementary SchoolGrades: K-5Distance: 2.7 mi
- 4/10Millsboro Middle SchoolGrades: 6-8Distance: 4.1 mi
- 3/10Sussex Central High SchoolGrades: 9-12Distance: 6.5 mi
Schools provided by the listing agent
- Elementary: East Millsboro
- Middle: Millsboro
- High: Indian River
- District: Indian River
Source: Bright MLS. This data may not be complete. We recommend contacting the local school district to confirm school assignments for this home.


Get pre-qualified for a loan
At Zillow Home Loans, we can pre-qualify you in as little as 5 minutes with no impact to your credit score.An equal housing lender. NMLS #10287.
Sell for more on Zillow
Get a Zillow Showcase℠ listing at no additional cost and you could sell for .
$322,500
2% more
+$6,450
With Zillow Showcase(estimated)
$328,950
- Delaware
- Sussex County
- Millsboro
- 19966
- 30892 Crepe Myrtle Dr Unit 19
Nearby cities
Nearby zip codes
Other Millsboro Topics
