** PROFESSIONAL PHOTOS WILL BE UPLOADED MONDAY 6/15** Welcome to Gull Point - 30895 Crepe Myrtle Dr. Located in the quiet and peaceful waterfront community of Gull Point—one of the best-kept secrets on the Indian River Bay—this spacious 3-bedroom, 2-bath townhome offers an incredible opportunity to build equity and create lasting generational wealth. With approximately 1,400 square feet of living space, this home features strong bones, a desirable layout, and endless potential for a buyer ready to add their own style and updates. Priced to reflect the TLC and cosmetic improvements needed, this property presents exceptional value in a sought-after waterfront community. Inside, you'll find vaulted ceilings and an open-concept living and dining area that leads to a private screened porch and newer Trex deck overlooking a tranquil pond, creating the perfect setting for relaxation and entertaining. The home's versatile floor plan provides a blank canvas for customization, allowing you to create the coastal retreat you've always envisioned. Gull Point residents enjoy exceptional waterfront amenities, including an 80-slip private marina with seasonal boat slip rentals, a public boat ramp adjacent to the community, fishing and crabbing piers, a kayak rack, community garden, tot-lot playground, and a brand-new pavilion. The active HOA hosts regular social events, fostering a welcoming sense of community. Whether you're searching for a year-round residence, vacation getaway, or investment opportunity, this is a rare chance to own in a private, established waterfront community offering a serene coastal lifestyle without the traffic and crowds of the beach areas—yet just a short boat ride from Delaware's beaches, restaurants, dining, and attractions. Bring your vision, add your personal touches, and unlock the full potential of this waterfront gem. To make your transition even easier, some furnishings are negotiable .
Sold for $255,000
Zestimate®
$255,000
30895 Crepe Myrtle Dr Unit 65, Millsboro, DE 19966
3beds
1,450sqft
Townhouse
Built in 1999
-- sqft lot
$255,000 Zestimate®
$176/sqft
$2,007 Estimated rent
Home value
$255,000
$242,000 - $268,000
$2,007/mo
Zestimate® history
Owner options
List your home for rent
$2,007/mo
Rent Zestimate®
Find your next renter with Zillow Rental Manager. Plus, with online applications, you can quickly screen prospective tenants – for free.
$2,007/mo
Rent Zestimate®
Refinance and save
$2,483/mo
Est. payment
Refinancing to a lower rate could help reduce your monthly payments and save thousands over the life of the loan.
$2,483/mo
Est. payment
Explore your selling options
Work with a Zillow partner agent
Leverage their expertise and Zillow's premium Showcase listings to get your home seen by more buyers.
Get startedList with your own agent
Get your home in front of millions of buyers by listing it on Zillow.
Learn how to do itSell it yourself
Take full control of how buyers see your home on Zillow by listing For Sale by Owner (FSBO).
List your homeWhat's special
Zillow last checked:
Listing updated:
Listed by:
Tammy Nichols 302-898-2128,
RE/MAX Advantage Realty
Bought with:
Erin Lee, RA-0031106
Keller Williams Realty
Source: Bright MLS,MLS#: DESU2113836
Facts & features
Interior
Bedrooms & bathrooms
- Bedrooms: 3
- Bathrooms: 2
- Full bathrooms: 2
- Main level bathrooms: 1
- Main level bedrooms: 1
Rooms
- Room types: Living Room, Dining Room, Primary Bedroom, Kitchen, Additional Bedroom
Primary bedroom
- Features: Ceiling Fan(s)
- Level: Main
- Area: 130 Square Feet
- Dimensions: 13 X 10
Other
- Features: Ceiling Fan(s), Walk-In Closet(s)
- Level: Upper
- Area: 160 Square Feet
- Dimensions: 16 X 10
Other
- Features: Ceiling Fan(s)
- Level: Upper
- Area: 120 Square Feet
- Dimensions: 12 X 10
Dining room
- Level: Main
- Area: 120 Square Feet
- Dimensions: 10 X 12
Kitchen
- Level: Main
Living room
- Features: Ceiling Fan(s)
- Level: Main
- Area: 180 Square Feet
- Dimensions: 15 X 12
Heating
- Heat Pump, Electric
Cooling
- Central Air, Electric
Appliances
- Included: Dishwasher, Dryer, Exhaust Fan, Oven/Range - Electric, Refrigerator, Washer, Water Heater, Electric Water Heater
- Laundry: Main Level
Features
- Attic, Ceiling Fan(s), Dry Wall
- Flooring: Carpet, Vinyl
- Doors: Insulated
- Windows: Insulated Windows
- Has basement: No
- Has fireplace: No
Interior area
- Total structure area: 1,450
- Total interior livable area: 1,450 sqft
- Finished area above ground: 1,450
Property
Parking
- Parking features: Assigned, Off Site
- Details: Assigned Parking
Accessibility
- Accessibility features: None
Features
- Levels: Two
- Stories: 2
- Patio & porch: Patio, Deck, Screened
- Exterior features: Sidewalks, Street Lights
- Pool features: Community
- Waterfront features: Boat - Powered, Canoe/Kayak, Fishing Allowed, Private Access, Public Access, Bay
- Body of water: Indian River Inlet
Details
- Additional structures: Above Grade
- Parcel number: 234.00300.0065
- Zoning: HR-2
- Special conditions: Standard
Construction
Type & style
- Home type: Townhouse
- Architectural style: Other
- Property subtype: Townhouse
Materials
- Stick Built, Wood Siding
- Foundation: Block, Crawl Space
- Roof: Architectural Shingle
Condition
- Average
- New construction: No
- Year built: 1999
Utilities & green energy
- Sewer: Community Septic Tank
- Water: Public
Community & HOA
Community
- Features: Pool
- Subdivision: Gull Point
HOA
- Has HOA: Yes
- Amenities included: Gated, Marina/Marina Club, Reserved/Assigned Parking, Pool
- Services included: Maintenance Grounds
- HOA fee: $1,335 quarterly
- HOA name: PREMIER COMMUNITY ASSOCIATION MANAGEMENT
Location
- Region: Millsboro
Financial & listing details
- Price per square foot: $176/sqft
- Tax assessed value: $281,300
- Annual tax amount: $373
- Date on market: 6/10/2026
- Listing agreement: Exclusive Right To Sell
- Listing terms: Cash,Conventional
- Inclusions: Deck Furniture
- Exclusions: Fire Pit, Grill And Blue Chair
- Ownership: Condominium
Price history
| Date | Event | Price |
|---|---|---|
| 7/31/2026 | Sold | $255,000-3.8%$176/sqft |
Source:  Bright MLS #DESU2113836 Report a problem Bright MLS #DESU2113836 Report a problem | ||
| 7/18/2026 | Pending sale | $265,000$183/sqft |
Source: Bright MLS #DESU2113836 Report a problem | ||
| 6/16/2026 | Contingent | $265,000$183/sqft |
Source: Bright MLS #DESU2113836 Report a problem | ||
| 6/11/2026 | Listed for sale | $265,000+103.8%$183/sqft |
Source: Bright MLS #DESU2113836 Report a problem | ||
| 8/1/2014 | Sold | $130,000$90/sqft |
Source: Public Record Report a problem | ||
Public tax history
| Year | Property taxes | Tax assessment |
|---|---|---|
| 2025 | $373 -55.5% | $140,650 +603.3% |
| 2024 | $839 +0.1% | $20,000 |
| 2023 | $838 +3.1% | $20,000 |
| 2022 | $813 +3.1% | $20,000 |
| 2021 | $788 +4.8% | $20,000 |
| 2020 | $752 | $20,000 +4.4% |
| 2019 | $752 -0.5% | $19,150 -4.3% |
| 2018 | $756 | $20,000 |
| 2017 | $756 +12.5% | $20,000 |
| 2016 | $672 -3% | $20,000 |
| 2015 | $693 +1.5% | $20,000 |
| 2014 | $682 -1.1% | $20,000 |
| 2013 | $690 +4% | $20,000 |
| 2012 | $663 +1% | $20,000 |
| 2011 | $656 | $20,000 |
| 2010 | $656 +0.4% | $20,000 |
| 2009 | $654 | $20,000 |
| 2008 | -- | -- |
| 2007 | -- | -- |
| 2006 | -- | -- |
| 2005 | -- | -- |
| 2004 | -- | -- |
Find assessor info on the county website
Neighborhood: 19966
Nearby homes
- $282,4003 bd-- ba1.2k sqft30851 Crepe Myrtle Dr UNIT 60, Millsboro, DE 19966Off Market
- $282,7002 bd3 ba894 sqft30851 Crepe Myrtle Dr UNIT 61, Millsboro, DE 19966Off Market

- $310,9003 bd-- ba1.3k sqft30851 Crepe Myrtle Dr UNIT 56, Millsboro, DE 19966Off Market
- $290,0002 bd3 ba1.2k sqft30931 Crepe Myrtle Dr UNIT 68, Millsboro, DE 19966Sold
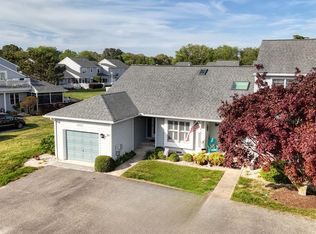
- $290,0002 bd3 ba1.2k sqft30895 Crepe Myrtle Dr UNIT 62, Millsboro, DE 19966Sold
- $275,6003 bd-- ba1.4k sqft30880 Crepe Myrtle Dr UNIT 13, Millsboro, DE 19966Off Market
- $274,9002 bd2 ba1.2k sqft30880 Crepe Myrtle Dr UNIT 14, Millsboro, DE 19966Off Market
- $307,2002 bd-- ba1.5k sqft30880 Crepe Myrtle Dr UNIT 15, Millsboro, DE 19966Off Market
Nearby schools
GreatSchools rating
- 5/10Long Neck Elementary SchoolGrades: K-5Distance: 2.7 mi
- 4/10Millsboro Middle SchoolGrades: 6-8Distance: 4.1 mi
- 3/10Sussex Central High SchoolGrades: 9-12Distance: 6.5 mi
Schools provided by the listing agent
- Elementary: Long Neck
- Middle: Indian River
- High: Indian River
- District: Indian River
Source: Bright MLS. This data may not be complete. We recommend contacting the local school district to confirm school assignments for this home.


Get pre-qualified for a loan
At Zillow Home Loans, we can pre-qualify you in as little as 5 minutes with no impact to your credit score.An equal housing lender. NMLS #10287.
Sell for more on Zillow
Get a Zillow Showcase℠ listing at no additional cost and you could sell for .
$255,000
2% more
+$5,100
With Zillow Showcase(estimated)
$260,100
- Delaware
- Sussex County
- Millsboro
- 19966
- 30895 Crepe Myrtle Dr Unit 65
Nearby cities
Nearby zip codes
Other Millsboro Topics
