Set on a 100x150 corner lot with alley access, this 2022 Schult Homes Legacy 377 Custom modular home offers 2,040 square feet of well-planned living space and practical upgrades throughout. With four bedrooms, two full baths, and an oversized finished garage, it's a property designed for everyday functionality and long-term comfort. The home has been moved onto piers and securely anchored over a large crawl space, complete with a moisture barrier and full Rapid Wall skirting enclosure. Cement board siding and asphalt shingles provide durability and low-maintenance appeal. The 28x44 attached garage is fully finished and heated with a free-hanging propane unit, making it ideal for vehicles, storage, hobbies, or workspace needs year-round. Two 7x16 overhead doors and a rear entry door provide easy access and flexibility. Inside, the garage entry leads to a spacious mudroom with built-in bench seating, hanging hooks, abundant cabinetry, and a large storage closet. Two utility closets house the propane furnace and hot water heater, and the updated washer and dryer are conveniently located here. Durable linoleum flooring runs consistently throughout the home for a clean, cohesive look. The main living area features an open layout connecting the kitchen, dining, and living spaces. The kitchen is outfitted with floor-to-ceiling soft-close cabinetry, a large island with storage and electrical outlets, stainless steel dishwasher, flat-top range with hood vent, built-in microwave, double-door refrigerator with bottom freezer, white double sink with disposal, and tile backsplash. The dining area offers direct access to a maintenance-free deck, and the living room is bright with recessed lighting and a ceiling fan. Two bedrooms and a full bath are located off the main living area, with both featuring large closets. Toward the rear of the home are an additional bedroom and a spacious 14x14 primary suite. The primary suite includes a walk-in closet and a private bath with double vanity, oversized soaker tub, and walk-in tiled shower with glass wall. Additional features include built-in blinds throughout, recessed lighting, breaker box electrical, PVC and PEX plumbing, propane forced-air heat, central air conditioning, and a rented propane tank. Four recently planted trees enhance the lot. Special assessments have been paid in full. This is a clean, move-in-ready property offering generous space, modern finishes, and a heated garage-all on a large corner lot with room to grow. And did I mention across the street from the City Park!
For sale
$289,900
309 1st St E, Anamoose, ND 58710
4beds
2,040sqft
Single Family Residence
Built in 2022
0.34 Acres Lot
$287,900 Zestimate®
$142/sqft
$-- HOA
What's special
Oversized finished garageTile backsplashBuilt-in blinds throughoutFour bedroomsRecessed lightingCement board sidingStainless steel dishwasher
- 227 days
- 12
- 2
Zillow last checked:
Listing updated:
Listed by:
Tami Feist 701-341-1591,
F6 Realty LLC 701-324-2322,
Michelle Swang 701-520-1096
Source: My State MLS,MLS#: 11658129
Facts & features
Interior
Bedrooms & bathrooms
- Bedrooms: 4
- Bathrooms: 2
- Full bathrooms: 2
Rooms
- Room types: Dining Room, En Suite, Kitchen, Laundry Room, Living Room, Master Bedroom, Walk-in Closet
Kitchen
- Features: Open, Granite Counters
Basement
- Area: 0
Heating
- Propane, Forced Air
Cooling
- Central
Appliances
- Included: Dishwasher, Disposal, Dryer, Refrigerator, Microwave, Oven, Washer, Stainless Steel Appliances
Features
- Flooring: Linoleum
- Basement: Crawl
- Has fireplace: No
Interior area
- Total structure area: 2,040
- Total interior livable area: 2,040 sqft
- Finished area above ground: 2,040
Property
Parking
- Total spaces: 4
- Parking features: Attached
- Garage spaces: 4
Features
- Stories: 1
- Patio & porch: Deck
- Has view: Yes
- View description: Park, Street
Lot
- Size: 0.34 Acres
Details
- Parcel number: 58000311755000
- Lease amount: $0
Construction
Type & style
- Home type: SingleFamily
- Architectural style: Raised Ranch
- Property subtype: Single Family Residence
Materials
- Cement Siding
- Roof: Asphalt
Condition
- New construction: No
- Year built: 2022
Utilities & green energy
- Electric: Amps(200)
- Sewer: Municipal
- Water: Municipal
Community & HOA
HOA
- Has HOA: No
Location
- Region: Anamoose
Financial & listing details
- Price per square foot: $142/sqft
- Annual tax amount: $1,653
- Date on market: 2/18/2026
- Date available: 02/09/2026
- Listing agreement: Exclusive
Estimated market value
$287,900
$274,000 - $302,000
$2,357/mo
Price history
| Date | Event | Price |
|---|---|---|
| 9/30/2026 | Listed for sale | $289,900$142/sqft |
Source: My State MLS #11658129 Report a problem | ||
| 6/19/2026 | Contingent | $289,900$142/sqft |
Source: My State MLS #11658129 Report a problem | ||
| 5/31/2026 | Listed for sale | $289,900$142/sqft |
Source: My State MLS #11658129 Report a problem | ||
| 5/5/2026 | Contingent | $289,900$142/sqft |
Source: My State MLS #11658129 Report a problem | ||
| 2/18/2026 | Listed for sale | $289,900$142/sqft |
Source: My State MLS #11658129 Report a problem | ||
Public tax history
Tax history is unavailable.
Monthly payment
Est. payment
Payment breakdown
Explore the cost of this home by adjusting the details. Changes won't be saved.Climate risks
Neighborhood: 58710
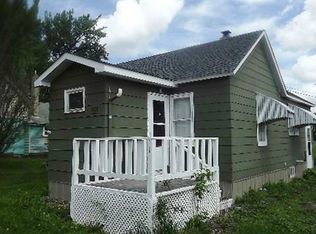
Similar homes
- $350,0002 bd2 ba1.2k sqft930 Highway 52, Harvey, ND 58341For Sale
 MLS ID #11895033, Natalie Hase, Hase Realty LLC. My State MLS
 - $300,0004 bd2 ba2.4k sqft525 Harvey Ave, Harvey, ND 58341For Sale
 MLS ID #11848740, Michelle Swang, F6 Realty LLC. My State MLS
 - $215,0003 bd2 ba1.2k sqftG 2830th St, Harvey, ND 58341For Sale
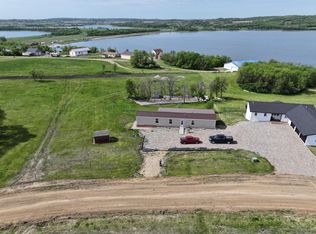
 MLS ID #7081680, Bridger Urban, Whitetail Trophy Properties Real Estate, LLC. NorthstarMLS as distributed by MLS GRID
 - $219,0003 bd1 ba2.7k sqft325 Clark Ave, Harvey, ND 58341For Sale
 MLS ID #11948852, Tami Feist, F6 Realty LLC. My State MLS
