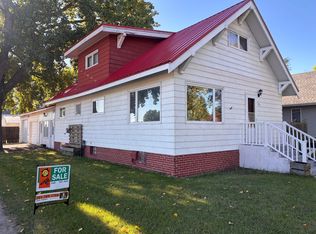
Solid 1970 ranch-style meets modern, high-value updates in this spacious 1,396 sq ft main floor home. Situated on an expansive 75x140 lot, this property is completely move-in ready on the main level while offering incredible equity-building potential downstairs. The heart of the home features an open-concept kitchen, dining, and living room layout designed for modern living. The kitchen has been beautifully refreshed with freshly painted cabinets, new hardware, a new sink and faucet, and a new countertop, and comes fully equipped with a dishwasher, disposal, built-in microwave, glass-top range, and a stainless-steel refrigerator. Both the kitchen and dining area feature updated glue-down, grouted tile flooring, while the spacious living room boasts updated plank flooring. Down the hall, updated flooring extends through all three bedrooms and the main-floor bathroom. The main bath is equipped with newer fixtures, a painted vanity, and a newer countertop. For ultimate convenience, the laundry room is located right on the main floor. Peace of mind comes standard with an extensive list of top-tier mechanical and structural upgrades. Nearly all main-floor windows have been replaced. The home features painted masonite siding, a durable steel roof installed in 2016, a leased propane tank, and a premium 2024 overhaul that included a brand-new electrical breaker box, all-new electrical wiring and fixtures, a new propane furnace, and a new central air unit. Additionally, a professional basement restoration company fully waterproofed the lower level by installing drain tile around the entire interior perimeter. The full, unfinished basement is a blank canvas already prepped for your finishing touches, with sheetrock and mudding already started for a potential large family room and a non-conforming bedroom. A 3/4 basement bathroom with a freestanding shower is already in place. Vehicle and hobby storage is a major highlight. The massive 24x28 attached double garage is fully equipped with a propane hanging heater, making it a usable workspace year-round. Outside, the property features a 10x10 storage shed and an incredible 72x10 concrete slab in the backyard-half of which is covered with concrete blocks and a dedicated roof, creating the ultimate shaded patio or outdoor kitchen area. The large front yard is rounded out by a mature apple tree and productive raspberry bushes. This beautifully updated ranch combines robust mechanical updates with rare outdoor amenities. Contact us today to schedule your private tour.
For sale
$234,000
325 Clark Ave, Harvey, ND 58341
3beds
2,792sqft
Single Family Residence
Built in 1970
10,500 Square Feet Lot
$221,200 Zestimate®
$84/sqft
$-- HOA
What's special
Painted masonite siding
- 29 days
- 427
- 4
Zillow last checked:
Listing updated:
Listed by:
Tami Feist 701-341-1591,
F6 Realty LLC 701-324-2322,
Michelle Swang 701-520-1096
Source: My State MLS,MLS#: 11948852
Facts & features
Interior
Bedrooms & bathrooms
- Bedrooms: 3
- Bathrooms: 1
- Full bathrooms: 1
Rooms
- Room types: Den, Dining Room, First Floor Bathroom, First Floor Master Bedroom, Kitchen, Laundry Room, Living Room
Kitchen
- Features: Open, Laminate Counters
Basement
- Area: 1396
Heating
- Propane, Forced Air
Cooling
- Central
Appliances
- Included: Dishwasher, Disposal, Dryer, Refrigerator, Microwave, Oven, Washer
Features
- Basement: Full
- Has fireplace: No
Interior area
- Total structure area: 2,792
- Total interior livable area: 2,792 sqft
- Finished area above ground: 1,396
Property
Parking
- Total spaces: 2
- Parking features: Driveway, Attached
- Garage spaces: 2
- Has uncovered spaces: Yes
Features
- Stories: 1
- Patio & porch: Patio
- Has view: Yes
- View description: Street
Lot
- Size: 10,500 Square Feet
- Features: Corner
Details
- Additional structures: Shed(s)
- Parcel number: 81245000
- Lease amount: $0
Construction
Type & style
- Home type: SingleFamily
- Architectural style: Ranch
- Property subtype: Single Family Residence
Materials
- Frame, Wood Siding
- Roof: Metal
Condition
- New construction: No
- Year built: 1970
Utilities & green energy
- Electric: Amps(200)
- Sewer: Municipal
- Water: Municipal
Community & HOA
HOA
- Has HOA: No
Location
- Region: Harvey
Financial & listing details
- Price per square foot: $84/sqft
- Tax assessed value: $148,690
- Annual tax amount: $2,155
- Date on market: 8/24/2026
- Date available: 08/24/2026
- Listing agreement: Exclusive
Estimated market value
$221,200
$210,000 - $232,000
$1,266/mo
Price history
| Date | Event | Price |
|---|---|---|
| 8/24/2026 | Listed for sale | $234,000$84/sqft |
Source: My State MLS #11948852 Report a problem | ||
Public tax history
| Year | Property taxes | Tax assessment |
|---|---|---|
| 2025 | $2,861 +16.4% | $148,690 +24.4% |
| 2024 | $2,457 +6.3% | $119,530 +0.3% |
| 2023 | $2,312 +1.3% | $119,170 |
| 2022 | $2,282 +3% | $119,170 +5.5% |
| 2021 | $2,217 +2.8% | $112,990 +8.3% |
| 2020 | $2,156 +5.2% | $104,330 |
| 2019 | $2,049 +8.1% | $104,330 |
| 2018 | $1,896 -4.3% | $104,330 -14.7% |
| 2017 | $1,981 +4.6% | $122,300 +1.3% |
| 2016 | $1,893 +1.8% | $120,708 |
| 2015 | $1,860 +5.6% | $120,708 |
| 2014 | $1,762 | $120,708 +16.1% |
| 2013 | $1,762 +676.2% | $103,964 +44.5% |
| 2012 | $227 | $71,971 |
| 2011 | $227 | $71,971 |
| 2010 | $227 | $71,971 |
Find assessor info on the county website
Monthly payment
Est. payment
Payment breakdown
Explore the cost of this home by adjusting the details. Changes won't be saved.Climate risks
Neighborhood: 58341

Similar homes
- $235,0003 bd1 ba2.7k sqft530 Harvey Ave, Harvey, ND 58341For Sale
 MLS ID #11951603, Natalie Hase, Hase Realty LLC. My State MLS
 - $199,0003 bd2 ba3.6k sqft712 Burke Ave, Harvey, ND 58341For Sale

 MLS ID #7061938, Mary E Schimke, Archer Real Estate Services. NorthstarMLS as distributed by MLS GRID
 - $119,0004 bd2 ba1.7k sqft701 Cedar Ave, Harvey, ND 58341For Sale
 MLS ID #11996168, Sara Reese, Vorland Land Company. My State MLS
 - $300,0004 bd2 ba2.4k sqft525 Harvey Ave, Harvey, ND 58341For Sale
 MLS ID #11848740, Michelle Swang, F6 Realty LLC. My State MLS
