Located at 309 Agate Avenue in the Hillcrest area of Malta, Montana, this 3-bedroom split-level home features two full bathrooms, with the potential to add a fourth bedroom. Built in 1964, the home offers approximately 2,144± square feet of living space, including 1,312± square feet on the finished main level and an additional 832± square feet in the finished basement. The home is heated by a boiler system and includes two built-in window air conditioning units that provide cooling to the main floor. Situated on a 9,567± square foot city lot, the property features a spacious yard with plenty of room for outdoor entertaining, gardening, or simply enjoying Montana's beautiful seasons. Updates and improvements include an updated boiler installed in 2015, low-maintenance aluminum siding with brick accent wainscoting, a metal roof, and vinyl windows, with some windows featuring wood interior finishes. Additional updates include a new sewer line and lift station installed in the summer of 2025, updated Formica kitchen countertops, an updated washer and dryer set, replacement of both toilets and one bathroom sink, new exterior rear entry doors, a water heater updated in 2020, a water softener updated in 2014, an updated electrical panel within the past 10 years, several interior cosmetic updates throughout the home. As you approach the home, you'll find a double driveway that provides ample off-street parking and leads to the 768± square foot two-car garage with a single overhead door. The garage is insulated but not heated and offers versatile use beyond vehicle storage. Previous owners utilized the space as a recreation and gathering area, taking advantage of the high ceilings and multiple built-in closet spaces that provide excellent storage. The closets could also be removed to create additional parking or workshop space if desired. The property offers excellent curb appeal, highlighted by mature lilac bushes along the north boundary, decorative rock landscaping along the south boundary, and rock beds that accent the home's exterior.Inside the front door, you'll be welcomed by a spacious split-level foyer. Unlike many split-level homes, this entryway offers a great space, providing room for a bench, shoe storage, or other organizational furniture. A generously sized coat closet adds to the functionality of the space. From the foyer, you can access the upper level, lower level, or the attached 768± square foot two-car garage. The garage features a gradually sloped concrete floor, providing easy, step-free access into and out of the home.Upstairs, you'll find the living room, dining area, and kitchen. For a home built in 1964, the layout offers a surprisingly open and spacious feel. Numerous windows provide abundant natural light throughout the main living area, including two large picture windows, one facing east and the other west. One of the home's built-in window air conditioning units is located in the living room, and together the two units provide sufficient cooling for the main floor.From the dining area, an exterior door leads to the 96± square foot wooden deck, creating a convenient space for outdoor dining, entertaining, or simply relaxing while overlooking the private, partially fenced backyard.The backyard offers a variety of features, including a storage shed situated on a concrete slab, sewer cleanouts, a former garden area ready for your personal touch, established pine trees, and a mature apple tree that produces fruit. The chain-link fencing is owned by the subject property, while the neighboring properties own the adjoining wooden fencing....Call for full write up! Average utilities for the last 12 months were NWE: $56.20/month, MDU: $64.00/month, City of Malta - Garbage, Sewer, and Water: $116.75/month. 2025 Taxes were $2,180.96.
For sale
$265,000
309 Agate Ave, Malta, MT 59538
3beds
2,144sqft
Single Family Residence
Built in 1964
9,567 Square Feet Lot
$243,300 Zestimate®
$124/sqft
$-- HOA
What's special
Excellent curb appealFinished main levelPrivate partially fenced backyardMetal roofEstablished pine treesFinished basementGenerously sized coat closet
- 86 days
- 146
- 4
Likely to sell faster than
Zillow last checked:
Listing updated:
Listed by:
Kirsten Voegel 406-390-3696,
United Country Northwest Realty & Auction
Source: My State MLS,MLS#: 11848792
Facts & features
Interior
Bedrooms & bathrooms
- Bedrooms: 3
- Bathrooms: 2
- Full bathrooms: 2
Rooms
- Room types: Bonus Room, Den, Dining Room, En Suite, Family Room, First Floor Bathroom, First Floor Master Bedroom, Kitchen, Laundry Room, Living Room, Master Bedroom, Private Guest Room, Walk-in Closet
Kitchen
- Features: Open
Basement
- Area: 0
Heating
- Gas, Hot Water
Cooling
- Wall/Window Unit(s)
Appliances
- Included: Dishwasher, Dryer, Refrigerator, Microwave, Oven, Washer, Water Heater
Features
- Basement: Partial,Finished
- Has fireplace: No
Interior area
- Total structure area: 2,144
- Total interior livable area: 2,144 sqft
- Finished area above ground: 2,144
Video & virtual tour
Property
Parking
- Total spaces: 1
- Parking features: Attached
- Garage spaces: 1
Features
- Patio & porch: Deck
- Has view: Yes
- View description: Street
Lot
- Size: 9,567 Square Feet
Details
- Additional structures: Shed(s)
- Parcel number: 11423919103300000
- Lease amount: $0
Construction
Type & style
- Home type: SingleFamily
- Property subtype: Single Family Residence
Materials
- Aluminum Siding, Brick Siding
- Roof: Metal
Condition
- New construction: No
- Year built: 1964
Utilities & green energy
- Electric: Amps(0)
Community & HOA
HOA
- Has HOA: No
Location
- Region: Malta
Financial & listing details
- Price per square foot: $124/sqft
- Tax assessed value: $229,100
- Annual tax amount: $2,181
- Date on market: 6/23/2026
- Date available: 06/12/2026
- Listing agreement: Exclusive
Estimated market value
$243,300
$229,000 - $255,000
$1,973/mo
Price history
| Date | Event | Price |
|---|---|---|
| 6/23/2026 | Listed for sale | $265,000$124/sqft |
Source: My State MLS #11848792 Report a problem | ||
Public tax history
| Year | Property taxes | Tax assessment |
|---|---|---|
| 2025 | $1,682 -11.7% | $229,100 +28.6% |
| 2024 | $1,904 -0.1% | $178,100 |
| 2023 | $1,906 -1.1% | $178,100 +0.5% |
| 2022 | $1,927 +7.4% | $177,300 |
| 2021 | $1,795 +8.4% | $177,300 +8.4% |
| 2020 | $1,655 +1.9% | $163,500 |
| 2019 | $1,625 -18.2% | $163,500 +9.1% |
| 2018 | $1,986 +30.9% | $149,900 |
| 2017 | $1,518 +16% | $149,900 +8.6% |
| 2016 | $1,308 -9.4% | $138,000 |
| 2015 | $1,444 +46.2% | $138,000 +152.1% |
| 2014 | $988 +11.3% | $54,749 +2.8% |
| 2013 | $888 +11.2% | $53,276 +6.9% |
| 2012 | $798 | $49,854 |
| 2011 | -- | -- |
| 2010 | -- | -- |
| 2009 | -- | -- |
| 2008 | -- | $70,100 |
| 2007 | -- | $70,100 |
| 2006 | -- | $70,100 -3% |
| 2005 | -- | $72,300 |
| 2004 | -- | $72,300 |
| 2003 | -- | $72,300 -1.2% |
| 2002 | -- | $73,200 |
| 2000 | -- | $73,200 |
Find assessor info on the county website
Monthly payment
Est. payment
Payment breakdown
Explore the cost of this home by adjusting the details. Changes won't be saved.Climate risks
Neighborhood: 59538
Similar homes
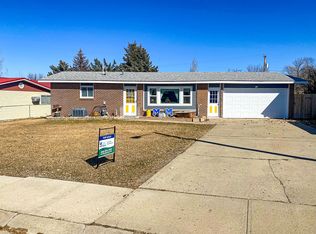
- $275,0003 bd2 ba2.2k sqft26 S 5th St E, Malta, MT 59538For Sale
 MLS ID #11736992, Carly Bishop, United Country Northwest Realty & Auction. My State MLS
 - $275,0002 bd2 ba1.7k sqft216 & 1/2 S 8th St E, Malta, MT 59538For Sale
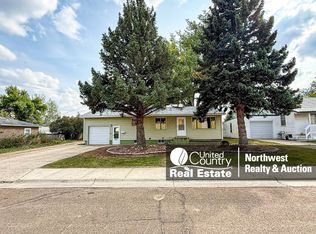 MLS ID #11576214, Kirsten Voegel, United Country Northwest Realty & Auction. My State MLS
 - $295,0004 bd2 ba2.1k sqft305 S 6th Ave E, Malta, MT 59538For Sale
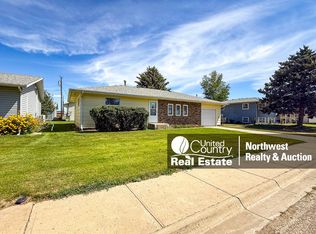 MLS ID #11924760, Kirsten Voegel, United Country Northwest Realty & Auction. My State MLS
 - $215,0004 bd2 ba1.5k sqft317 S 6th St E, Malta, MT 59538For Sale
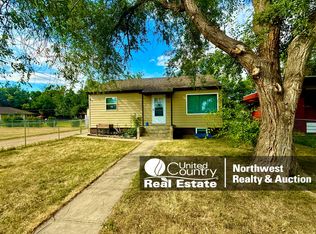 MLS ID #11920774, Carly Bishop, United Country Northwest Realty & Auction. My State MLS
 - $225,0005 bd3 ba2.4k sqft404 S Central Ave, Malta, MT 59538Active
 MLS ID #30070661, Peter Hagestad, eXp Realty LLC - Missoula. MRMLS
