Situated on a 58' x 140' lot shaded by mature trees, this unique Malta property offers two separate homes included in the sale. The primary residence is accessed from the street, while the secondary residence sits toward the back of the lot with alley access, giving each home its own sense of privacy. Both houses feature low-maintenance vinyl siding and durable asphalt roofs, with the primary home also offering an attached garage and covered patio. Together, they create an opportunity for guest accommodations, a workspace at home but away from home, or investment income all on one parcel. Built in 1959, the main residence offers 1,728± sq ft of living space, including 864± sq ft on the main floor and 864± sq ft in the partially finished basement. With 2 bedrooms, 2 bathrooms, and two bonus rooms, this home provides plenty of flexible living options for bedrooms, a home office, or hobby space. Numerous updates have been completed in recent years, including fresh interior paint on both levels (2025), new flooring throughout the main floor and stairway (laminate, linoleum, and carpet - all in 2025), and a new roof in the summer of 2025. The kitchen was updated with new countertops, a dishwasher, and a range, while both bathrooms feature new linoleum flooring and new showers. The basement bathroom also has a new vanity. A new sewer line and lift station were installed in 2023, and a new water heater in November of 2020. Convenient main-floor living is enhanced by a stackable washer and dryer combo located in the main-floor bathroom. Heating is provided by a boiler system. An attached 364± sq ft garage provides secure parking and storage, with direct access to a 180± sq ft covered concrete patio that is perfect for outdoor relaxation or entertaining. The secondary home, built in 1921, provides 598± sq ft of finished living space with 2 bedrooms and 1 bathroom. Ideal as a rental, guest house, or home office, this residence has also received numerous recent updates. Improvements in recent years include new interior paint, updated flooring, and remodeled kitchen and bathroom spaces. A laundry closet is included for washer and dryer hookups (appliances not included). The home is heated with a forced-air furnace located in the crawl space. While there is no garage, a concrete slab behind the house provides convenient off-street parking. The property offers both shared and private outdoor amenities. Mature shade trees provide comfort and character, while the primary home enjoys a covered patio and the secondary home benefits from alley access and private parking. This rare two-home property offers exceptional flexibility. The secondary home currently has a reliable long-term tenant in place, providing an immediate income stream that can help offset a mortgage or operating costs. For those not seeking rental income, the second home could also serve as a dedicated office for remote work... Call for full writeup! To respect the tenants' privacy, showings will require appropriate notice and will be offered to qualified buyers with a current pre-approval letter. Primary Residence - 216 S 8th St E, Malta, MT - Average utilities for the last 12 months were NWE: $85.30/month, MDU: $45.00/month, City of Malta - Garbage, Sewer, and Water: $116.75/month. Primary Residence - 216 1/2 S 8th St E, Malta, MT - Average utilities for the last 12 months were NWE: $85.30/month, MDU: $45.00/month, City of Malta - Garbage, Sewer, and Water: $104.13/month. 2025 Taxes were $2,062.18 (Total for both properties)
For sale
$275,000
216 & 1/2 S 8th St E, Malta, MT 59538
2beds
1,728sqft
Single Family Residence
Built in 1959
8,120 Square Feet Lot
$-- Zestimate®
$159/sqft
$-- HOA
What's special
Attached garageCovered patioDurable asphalt roofsTwo bonus roomsLow-maintenance vinyl siding
- 381 days
- 64
- 0
Zillow last checked:
Listing updated:
Listed by:
Kirsten Voegel 406-390-3696,
United Country Northwest Realty & Auction
Source: My State MLS,MLS#: 11576214
Facts & features
Interior
Bedrooms & bathrooms
- Bedrooms: 2
- Bathrooms: 2
- Full bathrooms: 2
Rooms
- Room types: Bonus Room, Family Room, First Floor Bathroom, First Floor Master Bedroom, Kitchen, Laundry Room, Living Room, Master Bedroom
Kitchen
- Features: Open
Basement
- Area: 0
Heating
- Has Heating (Unspecified Type)
Appliances
- Included: Dishwasher, Oven
Features
- Flooring: Carpet, Laminate, Linoleum
- Basement: Full,Partially Finished
- Has fireplace: No
Interior area
- Total structure area: 1,728
- Total interior livable area: 1,728 sqft
- Finished area above ground: 1,728
Video & virtual tour
Property
Parking
- Total spaces: 1
- Parking features: Driveway, Attached
- Garage spaces: 1
- Has uncovered spaces: Yes
Features
- Patio & porch: Patio
- Has view: Yes
- View description: Street
Lot
- Size: 8,120 Square Feet
Details
- Additional structures: Guest House
- Lease amount: $0
Construction
Type & style
- Home type: SingleFamily
- Property subtype: Single Family Residence
Materials
- Vinyl Siding
- Roof: Asphalt
Condition
- New construction: No
- Year built: 1959
- Major remodel year: 2025
Utilities & green energy
- Electric: Amps(0)
- Water: Community
- Utilities for property: Naturl Gas Available
Community & HOA
HOA
- Has HOA: No
Location
- Region: Malta
Financial & listing details
- Price per square foot: $159/sqft
- Annual tax amount: $2,291
- Date on market: 9/17/2025
- Date available: 09/10/2025
- Listing agreement: Exclusive
Estimated market value
Not available
Estimated sales range
Not available
$1,602/mo
Price history
| Date | Event | Price |
|---|---|---|
| 9/17/2025 | Listed for sale | $275,000$159/sqft |
Source: My State MLS #11576214 Report a problem | ||
Public tax history
Tax history is unavailable.
Monthly payment
Est. payment
Payment breakdown
Explore the cost of this home by adjusting the details. Changes won't be saved.Climate risks
Neighborhood: 59538

Similar homes
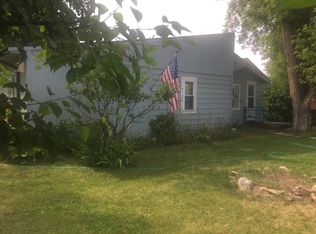
- $275,0003 bd2 ba2.2k sqft26 S 5th St E, Malta, MT 59538For Sale
 MLS ID #11736992, Carly Bishop, United Country Northwest Realty & Auction. My State MLS
 - $265,0003 bd2 ba2.1k sqft309 Agate Ave, Malta, MT 59538For Sale
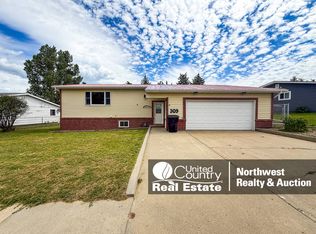 MLS ID #11848792, Kirsten Voegel, United Country Northwest Realty & Auction. My State MLS
 - $295,0004 bd2 ba2.1k sqft305 S 6th Ave E, Malta, MT 59538For Sale
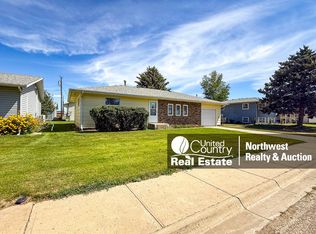 MLS ID #11924760, Kirsten Voegel, United Country Northwest Realty & Auction. My State MLS
 - $215,0004 bd2 ba1.5k sqft317 S 6th St E, Malta, MT 59538For Sale
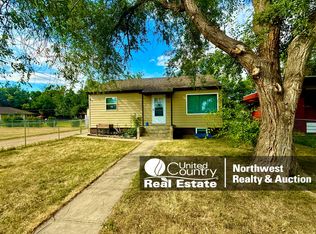 MLS ID #11920774, Carly Bishop, United Country Northwest Realty & Auction. My State MLS
 - $225,0005 bd3 ba2.4k sqft404 S Central Ave, Malta, MT 59538Active
 MLS ID #30078883, Peter Hagestad, eXp Realty LLC - Missoula. MRMLS
