Investor property at 308 Angus Boulevard! This established Warner Robins home offers approximately 1,700 square feet of living space with plenty of room to make it your own. The single-level design provides a comfortable and functional layout, while the attached two-car garage adds everyday convenience and additional storage. Situated on approximately a quarter-acre lot, the property offers a spacious yard with room for outdoor enjoyment. Mature trees and an established neighborhood setting add to the home's appeal. Conveniently located near shopping, dining, schools, and everyday amenities, with easy access to everything Warner Robins has to offer. 308 Angus Boulevard offers space, convenience, and plenty of potential. Tenant occupied. Currently leased until July 31, 2028. Monthly rental income $1550. Sold as-is.
Active
$175,000
309 Angus Blvd, Warner Robins, GA 31088
--beds
--baths
--sqft
Multi Family
Built in 1979
-- sqft lot
$172,600 Zestimate®
$--/sqft
$-- HOA
What's special
Spacious yardAttached two-car garageMature treesSingle-level design
- 16 days
- 556
- 37
Zillow last checked:
Listing updated:
Listed by:
Lisa Corley 478-397-3438,
Giles Realty
Source: GAMLS,MLS#: 10850982
Facts & features
Interior
Heating
- Central, Electric
Cooling
- Central Air, Electric
Features
- Basement: None
- Number of fireplaces: 1
Property
Parking
- Parking features: Attached, Garage
- Has attached garage: Yes
Features
- Levels: One
- Stories: 1
Lot
- Size: 0.25 Acres
Details
- Parcel number: 0W66B0 101000
Construction
Type & style
- Home type: MultiFamily
- Property subtype: Multi Family
Materials
- Press Board
Condition
- Resale
- New construction: No
- Year built: 1979
Utilities & green energy
- Sewer: Public Sewer
- Water: Public
- Utilities for property: Other
Community & HOA
Community
- Features: None
- Subdivision: Willow Bend
HOA
- Has HOA: No
- Services included: None
Location
- Region: Warner Robins
Financial & listing details
- Tax assessed value: $136,800
- Annual tax amount: $1,593
- Date on market: 9/22/2026
- Cumulative days on market: 16 days
- Listing agreement: Exclusive Right To Sell
Estimated market value
$172,600
$164,000 - $181,000
$1,318/mo
Price history
| Date | Event | Price |
|---|---|---|
| 9/22/2026 | Listed for sale | $175,000+288.9% |
Source: CGMLS #265799 Report a problem | ||
| 2/23/2016 | Sold | $45,000-4.3% |
Source: Public Record Report a problem | ||
| 2/9/2016 | Pending sale | $47,000 |
Source: Coldwell Banker Robbins & Free Realty #129641 Report a problem | ||
| 1/22/2016 | Price change | $47,000+3.5% |
Source: Coldwell Banker Robbins & Free Realty #129641 Report a problem | ||
| 12/6/2015 | Price change | $45,430-18.9% |
Source: EXIT SUCCESS REALTY #128794 Report a problem | ||
| 8/15/2015 | Listed for sale | -- |
Source: Auction.com Report a problem | ||
| 8/4/2015 | Sold | $56,050 |
Source: Public Record Report a problem | ||
Public tax history
| Year | Property taxes | Tax assessment |
|---|---|---|
| 2025 | $1,594 +6% | $54,720 +6.2% |
| 2024 | $1,503 +17.6% | $51,520 +32% |
| 2023 | $1,278 +22.9% | $39,040 +24.2% |
| 2022 | $1,041 +24.4% | $31,440 +24.4% |
| 2021 | $837 -1% | $25,280 -0.6% |
| 2020 | $845 | $25,440 |
| 2019 | $845 -0.2% | $25,440 |
| 2018 | $846 +233.4% | $25,440 |
| 2017 | $254 +0% | $25,440 |
| 2016 | $254 | $25,440 -14.9% |
| 2015 | -- | $29,880 |
| 2014 | $299 | $29,880 |
| 2013 | $299 | $29,880 |
| 2012 | -- | -- |
| 2011 | -- | -- |
| 2010 | -- | -- |
| 2009 | -- | -- |
| 2008 | -- | -- |
| 2007 | -- | -- |
| 2006 | -- | -- |
| 2005 | -- | -- |
| 2004 | -- | -- |
| 2003 | -- | -- |
| 2002 | -- | -- |
| 2001 | -- | -- |
| 2000 | -- | -- |
Find assessor info on the county website
Monthly payment
Est. payment
Payment breakdown
Explore the cost of this home by adjusting the details. Changes won't be saved.Climate risks
Neighborhood: 31088
Nearby schools
Schools provided by the listing agent
- Elementary: Russell
- Middle: Warner Robins
- High: Warner Robins
Source: GAMLS. This data may not be complete. We recommend contacting the local school district to confirm school assignments for this home.
Similar homes

- $165,0003 bd2 ba1.6k sqft107 Springwood Dr, Warner Robins, GA 31088Active

 MLS ID #10868473, Robin Shearouse, Southern Classic Realtors. GAMLS
 - $193,0004 bd2 ba1.7k sqft120 Highland Dr, Warner Robins, GA 31088For Sale
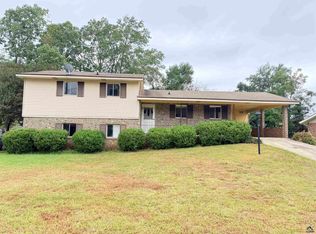 MLS ID #266146, Tonya Chulawat. CGMLS
 - $150,0003 bd2 ba1.5k sqft110 Springwood Dr, Warner Robins, GA 31088Active
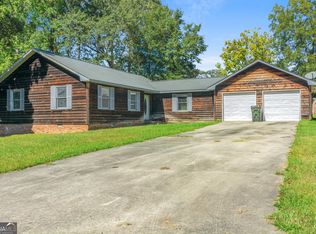 MLS ID #10868508, Robin Shearouse, Southern Classic Realtors. GAMLS
 - $--3 bd2 ba1.4k sqft111 N Charity Ln, Warner Robins, GA 31088Auction
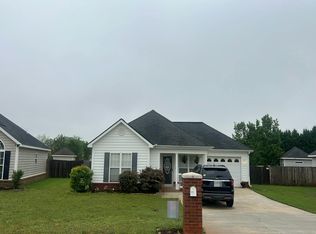 Auction.com 2
 - $159,9004 bd2 ba1.2k sqft507 Feagin Mill Rd, Warner Robins, GA 31088ActiveMLS ID #10853650, Shelley Six-Mays, Landmark Realty. GAMLS
- $190,0003 bd2 ba1.2k sqft117 Cherren Dale Dr, Warner Robins, GA 31088ActiveMLS ID #10826553, Cathy Lee, Landmark Realty. GAMLS
- $169,9003 bd2 ba1.3k sqft114 Karen Dr, Warner Robins, GA 31088ActiveMLS ID #10835907, Serena Colwell, Real Broker, LLC. GAMLS
- $164,9003 bd2 ba1.1k sqft213 Debra Dr, Warner Robins, GA 31088ActiveMLS ID #10823164, Renae Anderson, Southern Classic Realtors. GAMLS
- $179,9003 bd2 ba1.5k sqft111 Glendale Ct, Warner Robins, GA 31088ActiveMLS ID #10840707, Helen R Hunt, Century 21 Homes & Investments. GAMLS
- $164,9003 bd2 ba1.4k sqft510 Arrowhead Trl, Warner Robins, GA 31088ActiveMLS ID #10821669, David Matlock, BHHS Georgia Properties. GAMLS
- $173,9953 bd2 ba1.7k sqft230 Briarcliff Rd, Warner Robins, GA 31088ActiveMLS ID #10800412, Ralph L Davis II, MIH Realty & Investments. GAMLS
- $190,000-- bd-- ba-- sqft307 Hidden Creek Cir, Warner Robins, GA 31088ActiveMLS ID #10851024, Lisa Corley, Giles Realty. GAMLS
