MULTIPLE OFFERS RECEIVED***Highest and Best called****The ultimate dream is to have your home be your oasis, and this ranch with the ultimate backyard and extended basement living space delivers! On the market for the first time, this open concept 4 bed, 3 bath boasts vaulted ceilings, plenty of large windows, and updates throughout. Open entry showcases the beautiful hand-scraped hardwood flooring you will find throughout the main level. The eat-in kitchen has granite countertops and a high-top seating area for extra guests. For larger gatherings, the connected dining room offers the perfect option for more space. The owner's suite has a bright, airy atmosphere with an attached, updated bathroom with dual vanity, tub, separate shower, and huge walk-in closet. Bedrooms 2 and 3 are on the opposite side of the home along with the 2nd full bath. Movie and game night just got an upgrade and you'll see why when you experience this basement! Upgraded carpeting with a plush feel brings you into the open areas where a game of pool can coincide with ping-pong and air hockey and still leave room for watching the game and heading over to the snack bar complete with new cabinets, countertops, and beverage fridge. The basement is also home to a large bedroom and full bathroom. Prepare to be the summer host/hostess with the most-est! The backyard is set for entertaining with a grilling area just beyond the pergola, a built-in firepit, and of course, the inground swimming pool! This home is a short walk to Walnut Trails Elementary School, Cene's Four Seasons Park which hosts numerous festivals throughout the year, and our Towne Center where the Shorewood favorite "Party in the Park" summer events with movies and bands are held. Minooka High School! See it before it's gone!!
Closed
$460,250
309 Austin Dr, Shorewood, IL 60404
4beds
2,054sqft
Single Family Residence
Built in 2004
0.26 Acres Lot
$496,400 Zestimate®
$224/sqft
$3,535 Estimated rent
Home value
$496,400
$472,000 - $521,000
$3,535/mo
Zestimate® history
Owner options
List your home for rent
$3,535/mo
Rent Zestimate®
Find your next renter with Zillow Rental Manager. Plus, with online applications, you can quickly screen prospective tenants – for free.
$3,535/mo
Rent Zestimate®
Refinance and save
$2,990/mo
Est. payment
Refinancing to a lower rate could help reduce your monthly payments and save thousands over the life of the loan.
$2,990/mo
Est. payment
Explore your selling options
Work with a Zillow partner agent
Leverage their expertise and Zillow's premium Showcase listings to get your home seen by more buyers.
Get startedList with your own agent
Get your home in front of millions of buyers by listing it on Zillow.
Learn how to do itSell it yourself
Take full control of how buyers see your home on Zillow by listing For Sale by Owner (FSBO).
List your homeWhat's special
Zillow last checked:
Listing updated:
Listed by:
Sarah Toso, ABR 815-603-7493,
RE/MAX Ultimate Professionals
Bought with:
John Litrenta
Redfin Corporation
Source: MRED as distributed by MLS GRID,MLS#: 12102042
Facts & features
Interior
Bedrooms & bathrooms
- Bedrooms: 4
- Bathrooms: 3
- Full bathrooms: 3
Rooms
- Room types: Exercise Room, Recreation Room
Primary bedroom
- Features: Flooring (Hardwood), Bathroom (Full)
- Level: Main
- Area: 252 Square Feet
- Dimensions: 12X21
Bedroom 2
- Features: Flooring (Hardwood)
- Level: Main
- Area: 168 Square Feet
- Dimensions: 12X14
Bedroom 3
- Features: Flooring (Hardwood)
- Level: Main
- Area: 144 Square Feet
- Dimensions: 12X12
Bedroom 4
- Features: Flooring (Carpet)
- Level: Basement
- Area: 154 Square Feet
- Dimensions: 14X11
Bar entertainment
- Features: Flooring (Wood Laminate)
- Level: Basement
- Area: 170 Square Feet
- Dimensions: 17X10
Dining room
- Features: Flooring (Hardwood)
- Level: Main
- Area: 168 Square Feet
- Dimensions: 12X14
Exercise room
- Features: Flooring (Carpet)
- Level: Basement
- Area: 140 Square Feet
- Dimensions: 14X10
Family room
- Features: Flooring (Hardwood)
- Level: Main
- Area: 336 Square Feet
- Dimensions: 24X14
Kitchen
- Features: Kitchen (Eating Area-Breakfast Bar, Eating Area-Table Space, Pantry-Closet), Flooring (Hardwood)
- Level: Main
- Area: 276 Square Feet
- Dimensions: 12X23
Laundry
- Features: Flooring (Ceramic Tile)
- Level: Main
- Area: 60 Square Feet
- Dimensions: 6X10
Recreation room
- Features: Flooring (Carpet)
- Level: Basement
- Area: 1404 Square Feet
- Dimensions: 39X36
Heating
- Natural Gas
Cooling
- Central Air
Appliances
- Included: Range, Dishwasher, Refrigerator, Washer, Dryer
- Laundry: Main Level, Gas Dryer Hookup
Features
- Cathedral Ceiling(s), Dry Bar, 1st Floor Full Bath, Walk-In Closet(s)
- Flooring: Hardwood
- Basement: Finished,Full
- Attic: Unfinished
Interior area
- Total structure area: 0
- Total interior livable area: 2,054 sqft
Property
Parking
- Total spaces: 2
- Parking features: Asphalt, Garage Door Opener, On Site, Garage Owned, Attached, Garage
- Attached garage spaces: 2
- Has uncovered spaces: Yes
Accessibility
- Accessibility features: No Disability Access
Features
- Stories: 1
- Patio & porch: Patio
- Exterior features: Fire Pit
- Pool features: In Ground
- Waterfront features: Pond
Lot
- Size: 0.26 Acres
- Dimensions: 74 X 156
Details
- Additional structures: Pergola
- Parcel number: 0506171090090000
- Special conditions: None
- Other equipment: Water-Softener Owned, Ceiling Fan(s), Sump Pump
Construction
Type & style
- Home type: SingleFamily
- Architectural style: Ranch
- Property subtype: Single Family Residence
Materials
- Vinyl Siding, Brick
- Foundation: Concrete Perimeter
- Roof: Asphalt
Condition
- New construction: No
- Year built: 2004
Utilities & green energy
- Electric: 200+ Amp Service
- Sewer: Public Sewer
- Water: Public
Community & HOA
Community
- Features: Park, Lake, Curbs, Sidewalks, Street Lights, Street Paved
- Security: Carbon Monoxide Detector(s)
- Subdivision: Walnut Trails
HOA
- Has HOA: Yes
- Services included: Insurance
- HOA fee: $212 annually
Location
- Region: Shorewood
Financial & listing details
- Price per square foot: $224/sqft
- Tax assessed value: $384,129
- Annual tax amount: $7,575
- Date on market: 7/5/2024
- Listing terms: Conventional
- Ownership: Fee Simple
Price history
| Date | Event | Price |
|---|---|---|
| 8/22/2024 | Sold | $460,250+3.4%$224/sqft |
Source:  MRED as distributed by MLS GRID #12102042 Report a problem MRED as distributed by MLS GRID #12102042 Report a problem | ||
| 7/9/2024 | Contingent | $444,995$217/sqft |
Source: MRED as distributed by MLS GRID #12102042 Report a problem | ||
| 7/5/2024 | Listed for sale | $444,995$217/sqft |
Source: MRED as distributed by MLS GRID #12102042 Report a problem | ||
Public tax history
| Year | Property taxes | Tax assessment |
|---|---|---|
| 2024 | $9,139 +9.6% | $128,043 +11.3% |
| 2023 | $8,337 +10.1% | $115,043 +11.7% |
| 2022 | $7,576 +6.3% | $103,005 +6.3% |
| 2021 | $7,128 -1.5% | $96,900 |
| 2020 | $7,240 +2% | $96,900 +4.2% |
| 2019 | $7,095 -0.3% | $92,950 +1% |
| 2018 | $7,114 +2.3% | $92,050 +3.4% |
| 2017 | $6,956 +5.9% | $89,000 +4.2% |
| 2016 | $6,566 +18.1% | $85,400 +7.5% |
| 2015 | $5,561 | $79,423 +5.8% |
| 2014 | $5,561 +7.7% | $75,073 +4.2% |
| 2013 | $5,165 -1.9% | $72,074 -1.8% |
| 2012 | $5,265 -7.8% | $73,367 -10.7% |
| 2011 | $5,713 -4.1% | $82,175 -6.2% |
| 2010 | $5,956 -1.2% | $87,601 -2.2% |
| 2009 | $6,030 +0.7% | $89,617 |
| 2008 | $5,987 | $89,617 +2.2% |
| 2007 | -- | $87,697 +13.5% |
| 2006 | $5,225 +4.2% | $77,280 +3.5% |
| 2005 | $5,014 +425.6% | $74,652 +419.4% |
| 2004 | $954 | $14,373 |
Find assessor info on the county website
Neighborhood: 60404
Nearby homes

- $419,5004 bd2 ba2.6k sqft307 Austin Dr, Shorewood, IL 60404Off Market
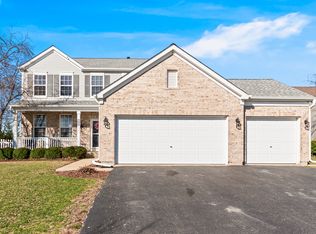
- $435,0003 bd3 ba2.2k sqft311 Austin Dr, Shorewood, IL 60404Sold
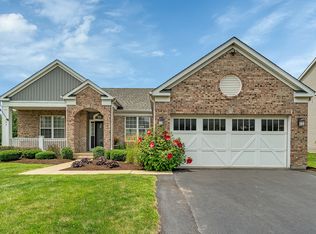
- $460,0005 bd3 ba2k sqft305 Austin Dr, Shorewood, IL 60404Sold
- $421,9004 bd2 ba2.3k sqft308 Austin Dr, Shorewood, IL 60404Off Market
- $436,0005 bd4 ba2.4k sqft303 Austin Dr, Shorewood, IL 60404Off Market
- $429,9003 bd2 ba2k sqft306 Austin Dr, Shorewood, IL 60404Sold
- $404,400-- bd2 ba2k sqft310 Austin Dr, Shorewood, IL 60404Off Market
- $452,7003 bd4 ba2.6k sqft304 Austin Dr, Shorewood, IL 60404Off Market
Nearby schools
GreatSchools rating
- 9/10Walnut Trails Elementary SchoolGrades: K-4Distance: 0.1 mi
- 6/10Minooka Jr High SchoolGrades: 7-8Distance: 5 mi
- 10/10Minooka Community High SchoolGrades: 9-12Distance: 6.9 mi
Schools provided by the listing agent
- Elementary: Walnut Trails
- High: Minooka Community High School
- District: 201
Source: MRED as distributed by MLS GRID. This data may not be complete. We recommend contacting the local school district to confirm school assignments for this home.
Get a cash offer in 3 minutes
Find out how much your home could sell for in as little as 3 minutes with a no-obligation cash offer.
Estimated market value
$496,400
Get a cash offer in 3 minutes
Find out how much your home could sell for in as little as 3 minutes with a no-obligation cash offer.
Estimated market value
$496,400
- Illinois
- Will County
- Shorewood
- 60404
- 309 Austin Dr
