Skip main navigation
Closed
  • $435,000

    311 Austin Dr, Shorewood, IL 60404

    3beds
    2,240sqft
    Single Family Residence
    Built in 2004
    0.33 Acres Lot
    $436,400 Zestimate®
    $194/sqft
    $3,084 Estimated rent

    Home value

    $436,400

    $406,000 - $471,000

    $3,084/mo

    Zestimate® history
    Loading
    Loading...

    Owner options

    List your home for rent

    $3,084/mo

    Rent Zestimate®

    Find your next renter with Zillow Rental Manager. Plus, with online applications, you can quickly screen prospective tenants – for free.

    Learn more

    $3,084/mo

    Rent Zestimate®

    Refinance and save

    $3,341/mo

    Est. payment

    Refinancing to a lower rate could help reduce your monthly payments and save thousands over the life of the loan.

    See today's rates

    $3,341/mo

    Est. payment

    Explore your selling options

    Work with a Zillow partner agent

    Leverage their expertise and Zillow's premium Showcase listings to get your home seen by more buyers.

    Get started

    List with your own agent

    Get your home in front of millions of buyers by listing it on Zillow.

    Learn how to do it

    Sell it yourself

    Take full control of how buyers see your home on Zillow by listing For Sale by Owner (FSBO).

    List your home

    What's special

    Loft areaAbove-ground poolAll with walk-in closetsFully fenced backyardBeautifully updated master bathFlooded with natural sunlightEat-in kitchen
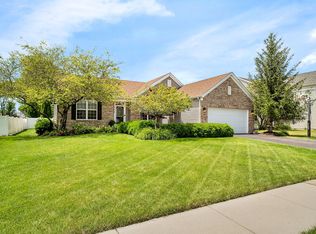
    Welcome to 311 Austin Drive in Shorewood-a spacious and well-maintained home offering over approximately 2,300 sq ft above grade plus an additional 560 sq ft of finished basement space! Step inside to a bright and functional main level featuring a convenient 1st floor laundry room, flex room (perfect for a home office or a playroom), a comfortable family room, formal dining room, and an eat-in kitchen. The kitchen is equipped with granite countertops, ample cabinetry, a pantry and a full appliance package-ideal for both everyday living and entertaining. Upstairs you'll find a flexible layout with 3 generously sized bedrooms, all with walk-in closets, along with a a loft area. The spacious master suite is flooded with natural sunlight and showcases a vaulted ceiling. The beautifully updated master bath has a gorgeous walk in tile shower, dual sinks and a linen closet. This bath was completely remodeled in 2022. The finished basement expands your living space with a large recreational area that could also serve as an additional bedroom, plus a crawl space for extra storage. Enjoy outdoor living in the fully fenced backyard complete with an above-ground pool, swing set area and gazebo-perfect for relaxing or entertaining. Located within a block of the elementary school, this home offers both convenience and community appeal. A 3-car garage provides plenty of room for parking and ample storage. Recent Updates & Improvements:Roof & gutters (2017), Furnace (serviced annually), AC (June 2024) - includes 10-year warranty, Hot water heater (2022), Master bathroom remodel (2022), Upstairs bathroom update (2022), Washer (2023), Gazebo (2023), Basement flooring & paint (2024), Pool liner, pump & filter (2024), Ejector pump line (July 2024), Sump pump with backup (August 2025), Master bedroom and bath professionally painted (Feb 2026).This move-in ready home offers space, flexibility, and peace of mind with numerous recent updates-perfect for comfortable living and entertaining. Schedule your showing today and fall in LOVE!

    Zillow last checked:

    Listing updated:

    Listed by:

    Elizabeth Delrose (815)791-1406,

    Keller Williams Infinity

    Bought with:

    Marie Clucas

    RE/MAX Ultimate Professionals

    Source: MRED as distributed by MLS GRID,MLS#: 12556707MLS Logo

    Facts & features

    Interior

    Bedrooms & bathrooms
    • Bedrooms: 3
    • Bathrooms: 3
    • Full bathrooms: 2
    • 1/2 bathrooms: 1
    Rooms
    • Room types: Loft, Recreation Room
    Primary bedroom
    • Features: Flooring (Carpet), Bathroom (Full)
    • Level: Second
    • Area: 266 Square Feet
    • Dimensions: 19X14
    Bedroom 2
    • Features: Flooring (Carpet)
    • Level: Second
    • Area: 144 Square Feet
    • Dimensions: 12X12
    Bedroom 3
    • Features: Flooring (Carpet)
    • Level: Second
    • Area: 144 Square Feet
    • Dimensions: 12X12
    Dining room
    • Features: Flooring (Hardwood)
    • Level: Main
    • Area: 168 Square Feet
    • Dimensions: 14X12
    Family room
    • Features: Flooring (Hardwood)
    • Level: Main
    • Area: 196 Square Feet
    • Dimensions: 14X14
    Kitchen
    • Features: Kitchen (Eating Area-Table Space, Island, Pantry-Closet), Flooring (Tile)
    • Level: Main
    • Area: 216 Square Feet
    • Dimensions: 18X12
    Laundry
    • Features: Flooring (Tile)
    • Level: Main
    • Area: 70 Square Feet
    • Dimensions: 10X7
    Living room
    • Features: Flooring (Hardwood)
    • Level: Main
    • Area: 168 Square Feet
    • Dimensions: 14X12
    Loft
    • Features: Flooring (Carpet)
    • Level: Second
    • Area: 143 Square Feet
    • Dimensions: 13X11
    Recreation room
    • Features: Flooring (Wood Laminate)
    • Level: Basement
    • Area: 252 Square Feet
    • Dimensions: 21X12
    Heating
    • Natural Gas, Forced Air
    Cooling
    • Central Air
    Appliances
    • Included: Range, Microwave, Dishwasher, Refrigerator, Washer, Dryer
    • Laundry: Main Level, In Unit
    Features
    • Walk-In Closet(s)
    • Windows: Screens
    • Basement: Partially Finished,Crawl Space,Partial
    Interior area
    • Total structure area: 2,740
    • Total interior livable area: 2,240 sqft
    • Finished area below ground: 500

    Property

    Parking
    • Total spaces: 3
    • Parking features: Asphalt, Garage Door Opener, Yes, Garage Owned, Attached, Garage
    • Attached garage spaces: 3
    • Has uncovered spaces: Yes
    Accessibility
    • Accessibility features: No Disability Access
    Features
    • Stories: 2
    • Patio & porch: Patio
    • Pool features: Above Ground
    • Fencing: Fenced
    Lot
    • Size: 0.33 Acres
    • Dimensions: 93x152x95x152
    • Features: Corner Lot
    Details
    • Additional structures: Gazebo
    • Parcel number: 0506171090100000
    • Special conditions: None

    Construction

    Type & style
    • Home type: SingleFamily
    • Property subtype: Single Family Residence
    Materials
    • Vinyl Siding, Brick
    • Foundation: Concrete Perimeter
    • Roof: Asphalt
    Condition
    • New construction: No
    • Year built: 2004

    Utilities & green energy

    • Sewer: Public Sewer
    • Water: Public

    Community & HOA

    Community
    • Features: Park, Pool, Lake, Curbs, Sidewalks
    • Subdivision: Walnut Trails
    HOA
    • Has HOA: Yes
    • Services included: Insurance
    • HOA fee: $187 annually
    Location
    • Region: Shorewood

    Financial & listing details

    • Price per square foot: $194/sqft
    • Tax assessed value: $380,031
    • Annual tax amount: $9,035
    • Date on market: 3/25/2026
    • Listing terms: Conventional
    • Ownership: Fee Simple w/ HO Assn.

    Price history

    DateEventPrice
    5/29/2026Sold$435,000+2.4%$194/sqft
    Source: MRED as distributed by MLS GRID #12556707 Report a problem
    3/28/2026Contingent$425,000$190/sqft
    Source: MRED as distributed by MLS GRID #12556707 Report a problem
    3/25/2026Listed for sale$425,000+23.2%$190/sqft
    Source: MRED as distributed by MLS GRID #12556707 Report a problem
    6/25/2021Sold$345,000+6.2%$154/sqft
    Source: MRED as distributed by MLS GRID #11093959 Report a problem
    5/24/2021Pending sale$325,000$145/sqft
    Source: RE/MAX International #11093959 Report a problem
    5/24/2021Contingent$325,000$145/sqft
    Source: MRED as distributed by MLS GRID #11093959 Report a problem
    5/20/2021Listed for sale$325,000+18.2%$145/sqft
    Source: MRED as distributed by MLS GRID #11093959 Report a problem
    11/14/2016Sold$274,900$123/sqft
    Source: Public Record Report a problem
    9/15/2016Listed for sale$274,900+9.5%$123/sqft
    Source: RE/MAX Ultimate Professionals #09343251 Report a problem
    7/5/2007Sold$251,000$112/sqft
    Source: Public Record Report a problem

    Public tax history

    YearProperty taxesTax assessment
    2024$9,035 +9.6%$126,677 +11.3%
    2023$8,241 +7.1%$113,816 +8.9%
    2022$7,696 +6.3%$104,544 +6.3%
    2021$7,241 +5%$98,348 +6.2%
    2020$6,897 +2.1%$92,601 +4.2%
    2019$6,759 +10.8%$88,826 +11.3%
    2018$6,101 +5%$79,800 +6%
    2017$5,808 +3.4%$75,300 +4.7%
    2016$5,617 +18.5%$71,950 +8.6%
    2015$4,739 $66,273 +5.4%
    2014$4,739 +2.8%$62,891
    2013$4,608 -3.7%$62,891 -6.4%
    2012$4,784 -7.9%$67,210 -10.7%
    2011$5,195 -6.1%$75,272 -8%
    2010$5,533 -1.2%$81,794 -2.2%
    2009$5,602 +0.7%$83,676
    2008$5,564 $83,676 +2.2%
    2007-- $81,883 +12.4%
    2006$4,905 +4.2%$72,855 +3.5%
    2005$4,706 +303.1%$70,377 +306.6%
    2004$1,167 $17,310
    Find assessor info on the county website

    Neighborhood: 60404

    Nearby schools

    GreatSchools rating
    Schools provided by the listing agent
    • Elementary: Walnut Trails
    • High: Minooka Community High School
    • District: 201

    Source: MRED as distributed by MLS GRID. This data may not be complete. We recommend contacting the local school district to confirm school assignments for this home.

    Get a cash offer in 3 minutes
    Find out how much your home could sell for in as little as 3 minutes with a no-obligation cash offer.
    Estimated market value
    $436,400
    Get a cash offer in 3 minutes
    Find out how much your home could sell for in as little as 3 minutes with a no-obligation cash offer.
    Estimated market value
    $436,400