Skip main navigation
Off market
  • $82,300

    309 Birch Trail Dr, Pt Sanilac, MI 48469

    3beds
    960sqft
    SingleFamily
    Built in 1999
    3,750 Square Feet Lot
    $82,300 Zestimate®
    $86/sqft
    $1,181 Estimated rent

    Home value

    $82,300

    $66,000 - $103,000

    $1,181/mo

    Zestimate® history
    Loading
    Loading...

    Owner options

    List your home for rent

    $1,181/mo

    Rent Zestimate®

    Find your next renter with Zillow Rental Manager. Plus, with online applications, you can quickly screen prospective tenants – for free.

    Learn more

    $1,181/mo

    Rent Zestimate®

    Refinance and save

    $984/mo

    Est. payment

    Refinancing to a lower rate could help reduce your monthly payments and save thousands over the life of the loan.

    See today's rates

    $984/mo

    Est. payment

    Explore your selling options

    Work with a Zillow partner agent

    Leverage their expertise and Zillow's premium Showcase listings to get your home seen by more buyers.

    Get started

    List with your own agent

    Get your home in front of millions of buyers by listing it on Zillow.

    Learn how to do it

    Sell it yourself

    Take full control of how buyers see your home on Zillow by listing For Sale by Owner (FSBO).

    List your home

    What's special

    Electrical fixturesWhirlpool energy efficient appliancesDeck and awningRoof including guttersWasher and dryerSliding barn doorCeramic tile backsplash

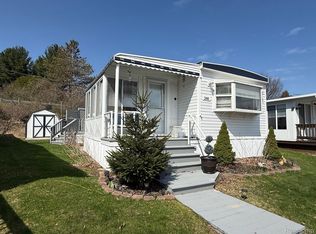
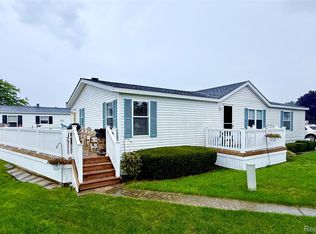
    IMMEDIATE OCCUPANCY! 3 BDR/2 BATH SKYLINE HOME BUILT IN 1999 HAS IT ALL! UPDATED WITH WHIRLPOOL ENERGY EFFICIENT APPLIANCES AND HOOD FAN, KITCHEN COUNTER WITH CERAMIC TILE BACKSPLASH, ROOF INCLUDING GUTTERS, FLOORING, FAUCETS AND ELECTRICAL FIXTURES, BEDROOM CARPET, EXTERIOR STORM DOORS WITH SCREENS, PELLA MASTER BEDROOM SLIDING GLASS DOOR WITH INTERNAL BLINDS, MASTER HAS SLIDING BARN DOOR, BOTH FULL BATHS HAVE EXHAUST FANS AND CERAMIC FLOORS, DECK AND AWNING, WASHER & DRYER, NEWER HOT WATER AND ORIGINAL FURNACE, NEW WHOLE HOUSE GENERATOR. METICULOUSLY MAINTAINED PARK. OWNER PAYS GAS AND ELECTRIC. GOLF CARTS ARE ALLOWED IN PARK IF ELECTRIC. ALL WINDOWS HAVE BLINDS AND ALL FURNISHING ARE INCLUDED! NICE SIZE SHED ON PROPERTY. EMPTY LOTS ON BOTH SIDES. BUYERS MUST BE APPROVED BY THE PARK. HURON SHORES ESTATES BOASTS 1000 FT OF FRONTAGE ON LAKE HURON. CLUBHOUSE WITH EXERCISE ROOM, LIBRARY, BBQ, PATIO AND LAUNDRY FACILITIES. JUST A 3 MIN WALK TO THE BEACH! WELCOME HOME. 248-396-8871 OR 586-855-0332

    This property is not currently displayed as for sale or rent on Zillow. This may be different from what's on other websites or public sources.
    Facts & features

    Interior

    Bedrooms & bathrooms
    • Bedrooms: 3
    • Bathrooms: 2
    • Full bathrooms: 2
    Heating
    • Forced air, Gas
    Cooling
    • Central
    Appliances
    • Included: Dishwasher, Dryer, Freezer, Garbage disposal, Microwave, Range / Oven, Refrigerator, Washer
    Features
    • High Speed Internet, Programmable Thermostat, ENERGY STAR? Qualified Light Fixture(s), Cable Available, ENERGY STAR? Qualified Door(s), ENERGY STAR? Qualified Exhaust Fan(s)
    • Flooring: Tile, Carpet, Laminate
    • Doors: ENERGY STAR Qualified Doors
    Interior area
    • Total interior livable area: 960 sqft

    Property

    Parking
    • Parking features: On-street
    Features
    • Patio & porch: Deck, Patio
    • Exterior features: Vinyl
    • Has view: Yes
    • View description: Water
    • Has water view: Yes
    • Water view: Water
    • Waterfront features: All Sports Lake, Lake/River Priv
    • Body of water: LAKE HURON
    • Frontage length: Water Frontage Feet: 1000.00, Frontage Feet: 50
    Lot
    • Size: 3,750 Square Feet
    • Features: Mobile Home Park
    Details
    • Additional structures: Shed(s), CLUB HOUSE
    • Special conditions: Sale

    Construction

    Type & style
    • Home type: SingleFamily
    • Architectural style: Ranch, Manufactured w/o Land
    Materials
    • Roof: Asphalt
    Condition
    • Remodeled
    • Year built: 1999
    • Major remodel year: 2020

    Utilities & green energy

    • Gas: Natural Gas
    • Sewer: Sewer-Sanitary
    • Water: Municipal Water
    • Utilities for property: Cable Available

    Community & HOA

    HOA
    • Has HOA: Yes
    • Services included: Water
    • HOA fee: $573 monthly
    Location
    • Region: Pt Sanilac

    Financial & listing details

    • Price per square foot: $86/sqft
    • Exclusions: No Exclusions
    • Road surface type: Paved

    Price history

    DateEventPrice
    6/21/2025Listing removed--
    Source: Owner Report a problem
    4/2/2025Listed for sale$62,000+36.3%$65/sqft
    Source: Owner Report a problem
    6/4/2021Sold$45,500-11.7%$47/sqft
    Source: Agent Provided Report a problem
    5/29/2021Pending sale$51,500$54/sqft
    Source: Realty Executives Broker of Record #2200099515 Report a problem
    5/15/2021Price change$51,500-4.5%$54/sqft
    Source: Realty Executives Broker of Record #2200099515 Report a problem
    3/28/2021Price change$53,900-6.9%$56/sqft
    Source: Realty Executives Broker of Record #2200099515 Report a problem
    12/12/2020Listed for sale$57,900$60/sqft
    Source: Realty Executives Home Towne #2200099515 Report a problem

    Public tax history

    Tax history is unavailable.

    Neighborhood: 48469

    Nearby schools

    GreatSchools rating
    Schools provided by the listing agent
    • District: Carsonville-Pt.Sanilac

    Source: The MLS. This data may not be complete. We recommend contacting the local school district to confirm school assignments for this home.

    Get pre-qualified for a loan
    At Zillow Home Loans, we can pre-qualify you in as little as 5 minutes with no impact to your credit score.

    An equal housing lender. NMLS #10287.

    Sell for more on Zillow
    Get a Zillow Showcase℠ listing at no additional cost and you could sell for .
    $82,300
    2% more
    +$1,646
    With Zillow Showcase(estimated)
    $83,946