Rare opportunity in The Retreat at Firewheel with resort-style outdoor living. Tucked inside a gated community just minutes from Firewheel Golf Park & a short walk to the Breckinridge Park trails, this Anthony Custom home offers an open design, extensive upgrades, and a seamless indoor-outdoor lifestyle. Inside, the layout is thoughtfully designed with spaces that feel connected yet purposeful. Rich nail-down hardwood floors run throughout the downstairs common areas, primary suite, and gameroom, adding warmth and continuity. A private home office with built-ins and dual French doors offers a quiet, flexible workspace with direct access to its own patio. The family room is filled with natural light, centered around a stone fireplace and flowing effortlessly into the kitchen and outdoor spaces. At the heart of the home, the fully renovated kitchen is a showstopper with custom shaker cabinetry, quartz surfaces, an oversized island, pot filler, & professional-grade appliances, perfect for gathering & entertaining with ease. Upstairs, a game room & media room with tiered seating create ideal spaces for movie nights, game days, or simply unwinding at home. Step outside to a backyard designed for year-round enjoyment, featuring a completely updated pool and spa, expansive decking, and a covered outdoor living area with fireplace, built-in grill, & smoker. Whether hosting a crowd or enjoying a quiet evening, this space offers comfort, privacy, and versatility. A second-story balcony adds another place to relax and take in views of the backyard. Extensive updates include plantation shutters, 3 HVAC systems, pool equipment with smart controls, and the sewer line, all providing comfort, efficiency, and peace of mind. Located near golf, trails, shopping, dining, and major access routes, this home offers a rare combination of location, updates, and lifestyle in one of the area’s most sought-after gated communities. Homes in this neighborhood rarely come available—don’t miss it.
Sold
Price Unknown
309 Black Walnut Dr, Garland, TX 75044
5beds
4,556sqft
Single Family Residence
Built in 2005
0.34 Acres Lot
$949,700 Zestimate®
$--/sqft
$4,749 Estimated rent
Home value
$949,700
$902,000 - $1.01M
$4,749/mo
Zestimate® history
Owner options
List your home for rent
$4,749/mo
Rent Zestimate®
Find your next renter with Zillow Rental Manager. Plus, with online applications, you can quickly screen prospective tenants – for free.
$4,749/mo
Rent Zestimate®
Refinance and save
$1,098/mo
Est. payment
Refinancing to a lower rate could help reduce your monthly payments and save thousands over the life of the loan.
$1,098/mo
Est. payment
Explore your selling options
Work with a Zillow partner agent
Leverage their expertise and Zillow's premium Showcase listings to get your home seen by more buyers.
Get startedList with your own agent
Get your home in front of millions of buyers by listing it on Zillow.
Learn how to do itSell it yourself
Take full control of how buyers see your home on Zillow by listing For Sale by Owner (FSBO).
List your homeWhat's special
Stone fireplaceExpansive deckingRich nail-down hardwood floorsQuartz surfacesOpen designFully renovated kitchenOversized island
Zillow last checked:
Listing updated:
Listed by:
Cindy Dunnican 0461619 214-403-8448,
Coldwell Banker Apex, REALTORS 972-772-9300,
Cory Dunnican 0497540 214-403-8454,
Coldwell Banker Apex, REALTORS
Bought with:
Terri Phillips
Compass RE Texas, LLC
Source: NTREIS,MLS#: 21206915
Facts & features
Interior
Bedrooms & bathrooms
- Bedrooms: 5
- Bathrooms: 5
- Full bathrooms: 4
- 1/2 bathrooms: 1
Primary bedroom
- Features: Closet Cabinetry, En Suite Bathroom, Sitting Area in Primary, Walk-In Closet(s)
- Level: First
- Dimensions: 19 x 15
Bedroom
- Features: Ceiling Fan(s)
- Level: First
- Dimensions: 13 x 13
Bedroom
- Features: Ceiling Fan(s)
- Level: Second
- Dimensions: 12 x 11
Bedroom
- Features: Ceiling Fan(s)
- Level: Second
- Dimensions: 12 x 12
Bedroom
- Features: Ceiling Fan(s)
- Level: Second
- Dimensions: 12 x 12
Primary bathroom
- Features: Dual Sinks, Double Vanity, En Suite Bathroom, Garden Tub/Roman Tub, Jetted Tub, Linen Closet, Stone Counters, Separate Shower
- Level: First
- Dimensions: 11 x 13
Breakfast room nook
- Features: Breakfast Bar, Built-in Features
- Level: First
- Dimensions: 14 x 14
Dining room
- Level: First
- Dimensions: 13 x 13
Family room
- Features: Ceiling Fan(s), Fireplace
- Level: First
- Dimensions: 15 x 14
Other
- Features: En Suite Bathroom, Jack and Jill Bath
- Level: Second
- Dimensions: 10 x 7
Other
- Features: En Suite Bathroom, Jack and Jill Bath
- Level: Second
- Dimensions: 11 x 8
Other
- Features: En Suite Bathroom
- Level: First
- Dimensions: 8 x 4
Game room
- Features: Built-in Features, Ceiling Fan(s)
- Level: Second
- Dimensions: 22 x 17
Half bath
- Features: Granite Counters
- Level: First
- Dimensions: 5 x 5
Kitchen
- Features: Breakfast Bar, Built-in Features, Eat-in Kitchen, Kitchen Island, Pantry, Pot Filler, Solid Surface Counters, Walk-In Pantry
- Level: First
- Dimensions: 17 x 14
Laundry
- Features: Built-in Features
- Level: First
- Dimensions: 9 x 8
Living room
- Level: First
- Dimensions: 19 x 18
Media room
- Level: Second
- Dimensions: 16 x 14
Mud room
- Features: Built-in Features
- Level: First
- Dimensions: 11 x 6
Office
- Features: Built-in Features, Ceiling Fan(s)
- Level: First
- Dimensions: 14 x 12
Heating
- Central, ENERGY STAR Qualified Equipment, Natural Gas
Cooling
- Central Air, Ceiling Fan(s), Electric, ENERGY STAR Qualified Equipment
Appliances
- Included: Some Gas Appliances, Built-In Gas Range, Built-In Refrigerator, Double Oven, Dishwasher, Disposal, Gas Water Heater, Microwave, Plumbed For Gas, Range, Refrigerator, Some Commercial Grade, Vented Exhaust Fan
- Laundry: Washer Hookup, Electric Dryer Hookup, Laundry in Utility Room
Features
- Wet Bar, Built-in Features, Decorative/Designer Lighting Fixtures, Eat-in Kitchen, High Speed Internet, In-Law Floorplan, Kitchen Island, Open Floorplan, Pantry, Vaulted Ceiling(s), Natural Woodwork, Walk-In Closet(s), Wired for Sound
- Flooring: Carpet, Ceramic Tile, Wood
- Windows: Shutters, Window Coverings
- Has basement: No
- Number of fireplaces: 1
- Fireplace features: Gas Starter, Wood Burning
Interior area
- Total interior livable area: 4,556 sqft
Property
Parking
- Total spaces: 3
- Parking features: Circular Driveway, Driveway, Epoxy Flooring, Garage, Garage Door Opener
- Attached garage spaces: 3
- Has uncovered spaces: Yes
Features
- Levels: Two
- Stories: 2
- Patio & porch: Rear Porch, Front Porch, Patio, Balcony, Covered
- Exterior features: Balcony, Lighting, Outdoor Grill, Outdoor Living Area, Private Yard, Rain Gutters
- Pool features: Gunite, Heated, In Ground, Pool, Pool Sweep, Pool/Spa Combo, Community
- Fencing: Wood
Lot
- Size: 0.34 Acres
- Dimensions: 147 x 101
- Features: Back Yard, Interior Lot, Lawn, Landscaped, Subdivision, Sprinkler System, Few Trees
Details
- Parcel number: R415800101801
Construction
Type & style
- Home type: SingleFamily
- Architectural style: Traditional,Detached
- Property subtype: Single Family Residence
Materials
- Brick
- Foundation: Slab
- Roof: Composition
Condition
- Year built: 2005
Utilities & green energy
- Sewer: Public Sewer
- Water: Public
- Utilities for property: Cable Available, Sewer Available, Water Available
Green energy
- Energy efficient items: HVAC, Windows
Community & HOA
Community
- Features: Clubhouse, Fenced Yard, Gated, Pool
- Security: Security System
- Subdivision: Retreat At Firewheel
HOA
- Has HOA: Yes
- Services included: All Facilities, Association Management
- HOA fee: $1,098 annually
- HOA name: Retreat at Firewheel & Firewheel Swim and Rec
- HOA phone: 972-359-1548
Location
- Region: Garland
Financial & listing details
- Tax assessed value: $900,627
- Annual tax amount: $17,651
- Date on market: 3/19/2026
- Cumulative days on market: 3 days
- Listing terms: Cash,Conventional,FHA,VA Loan
Price history
| Date | Event | Price |
|---|---|---|
| 4/7/2026 | Sold | -- |
Source: NTREIS #21206915 Report a problem | ||
| 3/30/2026 | Pending sale | $949,990$209/sqft |
Source: NTREIS #21206915 Report a problem | ||
| 3/23/2026 | Contingent | $949,990$209/sqft |
Source: NTREIS #21206915 Report a problem | ||
| 3/19/2026 | Listed for sale | $949,990+30.2%$209/sqft |
Source: NTREIS #21206915 Report a problem | ||
| 7/10/2020 | Sold | -- |
Source: Agent Provided Report a problem | ||
| 6/20/2020 | Pending sale | $729,900$160/sqft |
Source: JP & Associates Plano #14342314 Report a problem | ||
| 6/8/2020 | Price change | $729,900-1.4%$160/sqft |
Source: JP & Associates Plano #14342314 Report a problem | ||
| 5/15/2020 | Listed for sale | $739,900+27.8%$162/sqft |
Source: JP & Associates Plano #14342314 Report a problem | ||
| 6/24/2014 | Sold | -- |
Source: Agent Provided Report a problem | ||
| 6/20/2014 | Listed for sale | $579,000$127/sqft |
Source: Ebby Halliday Realtors #12120886 Report a problem | ||
| 5/25/2014 | Pending sale | $579,000$127/sqft |
Source: Ebby Halliday Realtors #12120886 Report a problem | ||
| 4/10/2014 | Listed for sale | $579,000-3.3%$127/sqft |
Source: Ebby Halliday Realtors #12120886 Report a problem | ||
| 11/17/2008 | Listing removed | $599,000$131/sqft |
Source: Go Smart Solutions, LLC #11004148 Report a problem | ||
| 10/5/2008 | Listed for sale | $599,000$131/sqft |
Source: Go Smart Solutions, LLC #11004148 Report a problem | ||
Public tax history
| Year | Property taxes | Tax assessment |
|---|---|---|
| 2025 | $9,770 -12.5% | $900,627 -8% |
| 2024 | $11,170 +8.4% | $978,736 +10% |
| 2023 | $10,301 -10.4% | $889,760 +10% |
| 2022 | $11,497 -0.4% | $808,873 +10% |
| 2021 | $11,545 +16.7% | $735,339 +12.8% |
| 2020 | $9,890 -1.7% | $651,796 -0.6% |
| 2019 | $10,056 -5.6% | $656,000 +0.7% |
| 2018 | $10,657 -18.5% | $651,413 +5.6% |
| 2017 | $13,082 | $617,106 +8.6% |
| 2016 | $13,082 +2.7% | $568,000 +2.1% |
| 2015 | $12,737 | $556,488 +3.2% |
| 2014 | $12,737 | $539,416 +7.2% |
| 2013 | -- | $503,258 -1% |
| 2012 | -- | $508,251 -0.2% |
| 2011 | -- | $509,114 -1.7% |
| 2010 | -- | $518,156 -1% |
| 2009 | -- | $523,317 +1.3% |
| 2008 | -- | $516,541 -1.4% |
| 2007 | -- | $524,058 +55.6% |
| 2006 | -- | $336,800 +337.7% |
| 2005 | -- | $76,950 +28.2% |
| 2004 | -- | $60,000 -12.9% |
| 2003 | -- | $68,850 |
| 2002 | -- | $68,850 +4.3% |
| 2001 | -- | $66,000 +10% |
| 2000 | -- | $60,000 |
Find assessor info on the county website
Neighborhood: Retreat at Firewheel
Nearby homes
- $--4 bd4 ba4.2k sqft313 Black Walnut Dr, Garland, TX 75044Sold

- $--4 bd5 ba4.4k sqft305 Black Walnut Dr, Garland, TX 75044Sold

- $725,1005 bd4 ba4.3k sqft7513 Sugarbush Dr, Garland, TX 75044Off Market
- $--5 bd4 ba3.4k sqft4728 Ravendale Dr, Richardson, TX 75082Sold
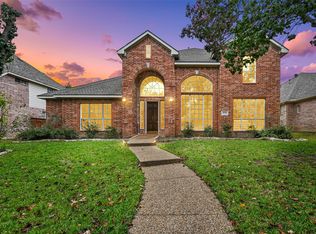
- $705,4004 bd3 ba4k sqft4800 Ravendale Dr, Richardson, TX 75082Off Market
- $544,5004 bd3 ba2.7k sqft4724 Ravendale Dr, Richardson, TX 75082Off Market
- $--5 bd4 ba4.6k sqft7513 Sugarbush Dr, Garland, TX 75044Sold
- $--5 bd4 ba3.7k sqft317 Black Walnut Dr, Garland, TX 75044Sold
Nearby schools
GreatSchools rating
- 9/10Stinson Elementary SchoolGrades: K-5Distance: 0.6 mi
- 8/10Otto Middle SchoolGrades: 6-8Distance: 1.8 mi
- 7/10C A McMillen High SchoolGrades: 9-10Distance: 3.2 mi
Schools provided by the listing agent
- Elementary: Stinson
- Middle: Otto
- High: Mcmillen
- District: Plano ISD
Source: NTREIS. This data may not be complete. We recommend contacting the local school district to confirm school assignments for this home.
Get a cash offer in 3 minutes
Find out how much your home could sell for in as little as 3 minutes with a no-obligation cash offer.
Estimated market value
$949,700
Get a cash offer in 3 minutes
Find out how much your home could sell for in as little as 3 minutes with a no-obligation cash offer.
Estimated market value
$949,700
- Texas
- Collin County
- Garland
- 75044
- Retreat at Firewheel
- 309 Black Walnut Dr
Nearby cities
Nearby neighborhoods
Nearby zip codes
Other Garland Topics
