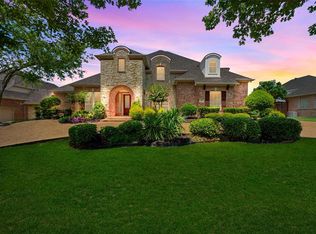
Stunning Custom Home on Corner Lot with Pool in Gated Community *** YOU CAN CHOOSE YOUR SCHOOL DISTRICT: Garland ISD or Plano ISD*** Welcome to your dream home in the highly sought-after gated community of The Retreat in Firewheel! This impressive residence sits on a spacious corner lot and offers luxury living both inside and out. From the grand entry with soaring ceilings and custom dome to the rich handscraped hardwood floors and plantation shutters throughout, every detail has been thoughtfully designed. Enjoy abundant natural light adorned with remote blinds and custom built-ins in the living spaces, plus a large private study ideal for working from home. The expansive primary suite offers a serene sitting area and a beautifully updated ensuite bath with soaking tub and walk-in shower. A second bedroom is conveniently located downstairs. Relax in an oversized Media or Entertainment room with newly installed projector and screen. Entertain with ease in the oversized backyard featuring a sparkling pool and spa, surrounded by lush lawn space. The huge 3-car garage includes room for a workshop and is complemented by a side driveway, circular drive, and an additional exterior storage room providing ample space for parking and projects. Located just minutes from Geo Bush Turnpike, Firewheel Golf Courses, and the sprawling 400+ acre Breckinridge Park. Don’t miss the convenience of a fantastic location in one of the area's premier gated communities!
Sold
Price Unknown
7513 Sugarbush Dr, Garland, TX 75044
5beds
4,647sqft
Single Family Residence
Built in 1999
0.34 Acres Lot
$859,800 Zestimate®
$--/sqft
$3,976 Estimated rent
Home value
$859,800
$808,000 - $911,000
$3,976/mo
Zestimate® history
Owner options
List your home for rent
$3,976/mo
Rent Zestimate®
Find your next renter with Zillow Rental Manager. Plus, with online applications, you can quickly screen prospective tenants – for free.
$3,976/mo
Rent Zestimate®
Refinance and save
$1,002/mo
Est. payment
Refinancing to a lower rate could help reduce your monthly payments and save thousands over the life of the loan.
$1,002/mo
Est. payment
Explore your selling options
Work with a Zillow partner agent
Leverage their expertise and Zillow's premium Showcase listings to get your home seen by more buyers.
Get startedList with your own agent
Get your home in front of millions of buyers by listing it on Zillow.
Learn how to do itSell it yourself
Take full control of how buyers see your home on Zillow by listing For Sale by Owner (FSBO).
List your homeWhat's special
Zillow last checked:
Listing updated:
Listed by:
Kathy Keys 0746784 972-400-1417,
Coldwell Banker Apex, REALTORS 214-237-4500
Bought with:
Randal Haluptzok
Cheryl Rivera Smith
Source: NTREIS,MLS#: 20941672
Facts & features
Interior
Bedrooms & bathrooms
- Bedrooms: 5
- Bathrooms: 4
- Full bathrooms: 4
Primary bedroom
- Features: Double Vanity, Garden Tub/Roman Tub, Sitting Area in Primary, Separate Shower, Walk-In Closet(s)
- Level: First
- Dimensions: 20 x 15
Bedroom
- Level: Second
- Dimensions: 13 x 12
Bedroom
- Level: Second
- Dimensions: 13 x 12
Bedroom
- Level: First
- Dimensions: 13 x 13
Bedroom
- Level: Second
- Dimensions: 14 x 11
Bonus room
- Level: Second
- Dimensions: 20 x 11
Breakfast room nook
- Level: First
- Dimensions: 12 x 10
Dining room
- Features: Butler's Pantry
- Level: First
- Dimensions: 13 x 12
Kitchen
- Features: Breakfast Bar, Built-in Features, Butler's Pantry, Eat-in Kitchen, Pantry, Stone Counters
- Level: First
- Dimensions: 20 x 14
Library
- Features: Built-in Features
- Level: First
- Dimensions: 12 x 12
Living room
- Level: First
- Dimensions: 20 x 18
Living room
- Level: First
- Dimensions: 14 x 14
Living room
- Level: First
- Dimensions: 20 x 18
Utility room
- Features: Utility Room
- Level: First
- Dimensions: 9 x 6
Heating
- Central, Natural Gas, Zoned
Cooling
- Central Air, Ceiling Fan(s), Electric
Appliances
- Included: Dishwasher, Gas Cooktop, Disposal, Microwave, Vented Exhaust Fan
- Laundry: Washer Hookup, Electric Dryer Hookup
Features
- Dry Bar, Decorative/Designer Lighting Fixtures, Granite Counters, High Speed Internet, Pantry, Cable TV, Vaulted Ceiling(s), Walk-In Closet(s)
- Flooring: Carpet, Ceramic Tile, Slate, Wood
- Windows: Bay Window(s), Shutters, Window Coverings
- Has basement: No
- Number of fireplaces: 1
- Fireplace features: Gas Log, Living Room, Masonry
Interior area
- Total interior livable area: 4,647 sqft
Property
Parking
- Total spaces: 3
- Parking features: Circular Driveway, Garage, Garage Door Opener, Oversized, Garage Faces Side
- Attached garage spaces: 3
- Has uncovered spaces: Yes
Features
- Levels: Two
- Stories: 2
- Patio & porch: Patio, Covered
- Exterior features: Lighting, Rain Gutters, Storage
- Pool features: Gunite, In Ground, Pool, Pool Sweep, Pool/Spa Combo
- Fencing: Wood
Lot
- Size: 0.34 Acres
- Features: Back Yard, Corner Lot, Irregular Lot, Lawn, Subdivision, Sprinkler System, Few Trees
Details
- Parcel number: R415800301201
Construction
Type & style
- Home type: SingleFamily
- Architectural style: Traditional,Detached
- Property subtype: Single Family Residence
Materials
- Brick, Stone Veneer
- Foundation: Slab
- Roof: Asphalt
Condition
- Year built: 1999
Utilities & green energy
- Sewer: Public Sewer
- Water: Public
- Utilities for property: Sewer Available, Water Available, Cable Available
Community & HOA
Community
- Security: Prewired, Security System Owned, Security System, Smoke Detector(s)
- Subdivision: Retreat At Firewheel
HOA
- Has HOA: Yes
- Services included: All Facilities, Association Management, Maintenance Structure
- HOA fee: $1,002 annually
- HOA name: Retreat at Firewheel-Swim & Rec Center
- HOA phone: 000-000-0000
Location
- Region: Garland
Financial & listing details
- Tax assessed value: $199,249
- Annual tax amount: $13,474
- Date on market: 5/21/2025
- Cumulative days on market: 85 days
- Listing terms: Cash,Conventional,FHA,VA Loan
Price history
| Date | Event | Price |
|---|---|---|
| 8/29/2025 | Sold | -- |
Source: NTREIS #20941672 Report a problem | ||
| 8/14/2025 | Pending sale | $880,000$189/sqft |
Source:  Coldwell Banker Apex, Realtors #20941672 Report a problem Coldwell Banker Apex, Realtors #20941672 Report a problem | ||
| 8/14/2025 | Contingent | $880,000-7.4%$189/sqft |
Source: NTREIS #20941672 Report a problem | ||
| 8/5/2025 | Price change | $949,900+7.9%$204/sqft |
Source: Coldwell Banker Apex, Realtors #20887917 Report a problem | ||
| 8/4/2025 | Price change | $880,000-7.4%$189/sqft |
Source: NTREIS #20941672 Report a problem | ||
| 7/24/2025 | Price change | $949,900+5.5%$204/sqft |
Source: Coldwell Banker Apex, Realtors #20887917 Report a problem | ||
| 7/2/2025 | Price change | $899,999-5.3%$194/sqft |
Source: NTREIS #20941672 Report a problem | ||
| 5/21/2025 | Price change | $949,900-4.5%$204/sqft |
Source: NTREIS #20887917 Report a problem | ||
| 5/1/2025 | Listed for sale | $994,900+111.7%$214/sqft |
Source: NTREIS #20887917 Report a problem | ||
| 6/9/2017 | Sold | -- |
Source: Agent Provided Report a problem | ||
| 2/12/2015 | Listing removed | $470,000$101/sqft |
Source: RE/MAX Four Corners #12050104 Report a problem | ||
| 2/10/2015 | Listed for sale | $470,000+1.1%$101/sqft |
Source: RE/MAX Four Corners #12050104 Report a problem | ||
| 9/12/2014 | Listing removed | $3,995$1/sqft |
Source: Worx Property Mgmt., Llc #12131778 Report a problem | ||
| 9/11/2014 | Listing removed | $464,900$100/sqft |
Source: RE/MAX Four Corners #12050104 Report a problem | ||
| 9/10/2014 | Pending sale | $464,900$100/sqft |
Source: RE/MAX Four Corners #12050104 Report a problem | ||
| 9/10/2014 | Listed for sale | $464,900-5%$100/sqft |
Source: RE/MAX Four Corners #12050104 Report a problem | ||
| 9/5/2014 | Sold | -- |
Source: Agent Provided Report a problem | ||
| 7/19/2014 | Price change | $3,995-4.8%$1/sqft |
Source: Worx Properties Report a problem | ||
| 6/27/2014 | Price change | $4,195-4.6%$1/sqft |
Source: Worx Properties Report a problem | ||
| 6/3/2014 | Price change | $4,395-4.4%$1/sqft |
Source: Worx Properties Report a problem | ||
| 6/3/2014 | Listing removed | $489,500$105/sqft |
Source: RE/MAX Four Corners #12050104 Report a problem | ||
| 5/31/2014 | Price change | $489,500-0.9%$105/sqft |
Source: RE/MAX Four Corners #12050104 Report a problem | ||
| 5/8/2014 | Listed for rent | $4,595$1/sqft |
Source: Worx Properties Report a problem | ||
| 4/10/2014 | Price change | $494,000-0.1%$106/sqft |
Source: RE/MAX Four Corners #12050104 Report a problem | ||
| 2/6/2014 | Price change | $494,500-1.1%$106/sqft |
Source: RE/MAX Four Corners #12050104 Report a problem | ||
| 12/13/2013 | Price change | $499,990-2%$108/sqft |
Source: RE/MAX Four Corners #12050104 Report a problem | ||
| 11/5/2013 | Listed for sale | $510,000+5.2%$110/sqft |
Source: RE/MAX Four Corners #12050104 Report a problem | ||
| 10/16/2011 | Listing removed | $485,000$104/sqft |
Source: RE/MAX Four Corners #11577373 Report a problem | ||
Public tax history
| Year | Property taxes | Tax assessment |
|---|---|---|
| 2025 | $1,028 -37.4% | $199,249 -7.3% |
| 2024 | $1,642 +15.1% | $214,861 +10% |
| 2023 | $1,426 -33% | $195,328 +10% |
| 2022 | $2,129 -2.6% | $177,571 +10% |
| 2021 | $2,187 +4.6% | $161,428 +4.4% |
| 2020 | $2,090 -4.8% | $154,572 -3.3% |
| 2019 | $2,195 -2.1% | $159,836 +3.8% |
| 2018 | $2,242 -24.1% | $153,984 +9.7% |
| 2017 | $2,955 | $140,354 +0.2% |
| 2016 | $2,955 +10.9% | $140,082 +4.4% |
| 2015 | $2,665 | $134,123 +11.8% |
| 2014 | $2,665 | $120,000 -4.3% |
| 2013 | -- | $125,334 +11.6% |
| 2012 | -- | $112,262 -0.7% |
| 2011 | -- | $113,065 -0.7% |
| 2010 | -- | $113,870 +1.7% |
| 2009 | -- | $111,913 -70% |
| 2008 | -- | $372,733 +22.1% |
| 2007 | -- | $305,210 -14.7% |
| 2006 | -- | $357,604 -14.2% |
| 2005 | -- | $416,819 -1% |
| 2004 | -- | $421,172 +7.3% |
| 2003 | -- | $392,626 -5.8% |
| 2002 | -- | $416,737 +6.4% |
| 2001 | -- | $391,687 |
Find assessor info on the county website
Neighborhood: Retreat at Firewheel
Nearby homes
- $729,5005 bd4 ba4.3k sqft7513 Sugarbush Dr, Garland, TX 75044Off Market
- $880,7004 bd4 ba4k sqft7509 Sugarbush Dr, Garland, TX 75044Off Market
- $629,6004 bd4 ba3.3k sqft7514 Ramblewood Dr, Garland, TX 75044Off Market
- $--4 bd4 ba3.3k sqft7514 Ramblewood Dr, Garland, TX 75044Sold

- $767,0005 bd3 ba4.2k sqft7510 Ramblewood Dr, Garland, TX 75044Off Market
- $839,8004 bd4 ba4k sqft7505 Sugarbush Dr, Garland, TX 75044Off Market
- $--5 bd5 ba4.5k sqft309 Black Walnut Dr, Garland, TX 75044Sold
- $557,5005 bd4 ba3.6k sqft7514 Sugarbush Dr, Garland, TX 75044Off Market
Nearby schools
GreatSchools rating
- 9/10Stinson Elementary SchoolGrades: K-5Distance: 0.7 mi
- 8/10Otto Middle SchoolGrades: 6-8Distance: 1.8 mi
- 7/10C A McMillen High SchoolGrades: 9-10Distance: 3.3 mi
Schools provided by the listing agent
- Elementary: Stinson
- Middle: Otto
- High: Williams
- District: Plano ISD
Source: NTREIS. This data may not be complete. We recommend contacting the local school district to confirm school assignments for this home.
Get a cash offer in 3 minutes
Find out how much your home could sell for in as little as 3 minutes with a no-obligation cash offer.
Estimated market value
$859,800
Get a cash offer in 3 minutes
Find out how much your home could sell for in as little as 3 minutes with a no-obligation cash offer.
Estimated market value
$859,800
- Texas
- Collin County
- Garland
- 75044
- Retreat at Firewheel
- 7513 Sugarbush Dr
Nearby cities
Nearby neighborhoods
Nearby zip codes
Other Garland Topics
