Explore this stunning custom home in the coveted Retreat at Firewheel gated community! Hand-scraped hardwood floors grace the main level. The kitchen, revamped in 2023, showcases granite counters, painted cabinets, a peninsula, Fridgidaire Cafe appliances, double convection ovens, and convenient butler's pantry. The spacious floorplan seamlessly connects to the family room with a cozy fireplace and access to the covered patio and inviting pool. The Primary Bedroom exudes tranquility with fresh paint, wood floors, and a modernized ensuite featuring a spacious frameless shower, and a massive walk-in closet. A second primary suite includes a guest room and full bath on the first floor. Ascend to the second floor for two additional bedrooms and a generously sized game-media room. Step into the backyard oasis with a pool installed in 2015, a spa, tanning ledge, and a captivating water feature. Choose between Plano or Garland schools. This property exudes comfort, style, and entertainment.
Sold
Price Unknown
7514 Ramblewood Dr, Garland, TX 75044
4beds
3,357sqft
Single Family Residence
Built in 1999
6,534 Square Feet Lot
$622,000 Zestimate®
$--/sqft
$3,220 Estimated rent
Home value
$622,000
$578,000 - $666,000
$3,220/mo
Zestimate® history
Owner options
List your home for rent
$3,220/mo
Rent Zestimate®
Find your next renter with Zillow Rental Manager. Plus, with online applications, you can quickly screen prospective tenants – for free.
$3,220/mo
Rent Zestimate®
Refinance and save
$875/mo
Est. payment
Refinancing to a lower rate could help reduce your monthly payments and save thousands over the life of the loan.
$875/mo
Est. payment
Explore your selling options
Work with a Zillow partner agent
Leverage their expertise and Zillow's premium Showcase listings to get your home seen by more buyers.
Get startedList with your own agent
Get your home in front of millions of buyers by listing it on Zillow.
Learn how to do itSell it yourself
Take full control of how buyers see your home on Zillow by listing For Sale by Owner (FSBO).
List your homeWhat's special
Cozy fireplaceFresh paintBackyard oasisWood floorsCovered patioGarland schoolsGuest room
Zillow last checked:
Listing updated:
Listed by:
Sean Hooper 0653568 214-303-1133,
Dave Perry Miller Real Estate 214-303-1133
Bought with:
Amanda Beckman
Compass RE Texas, LLC
Source: NTREIS,MLS#: 20483428
Facts & features
Interior
Bedrooms & bathrooms
- Bedrooms: 4
- Bathrooms: 4
- Full bathrooms: 3
- 1/2 bathrooms: 1
Primary bedroom
- Features: Dual Sinks, En Suite Bathroom, Separate Shower, Walk-In Closet(s)
- Level: First
- Dimensions: 17 x 16
Breakfast room nook
- Level: First
- Dimensions: 12 x 11
Den
- Level: Second
- Dimensions: 13 x 12
Game room
- Features: Built-in Features
- Level: Second
- Dimensions: 21 x 14
Kitchen
- Features: Breakfast Bar, Built-in Features, Butler's Pantry, Ceiling Fan(s), Dual Sinks, Eat-in Kitchen, Pantry, Stone Counters
- Level: First
- Dimensions: 14 x 13
Living room
- Features: Fireplace
- Level: First
- Dimensions: 20 x 17
Utility room
- Features: Built-in Features, Utility Room, Utility Sink
- Level: First
- Dimensions: 9 x 7
Heating
- Central
Cooling
- Central Air
Appliances
- Included: Convection Oven, Double Oven, Dishwasher, Electric Cooktop, Electric Oven, Disposal, Microwave, Tankless Water Heater
- Laundry: Electric Dryer Hookup, Laundry in Utility Room
Features
- Decorative/Designer Lighting Fixtures, Eat-in Kitchen, Granite Counters, High Speed Internet, Open Floorplan, Pantry, Cable TV, Natural Woodwork, Walk-In Closet(s)
- Flooring: Ceramic Tile, Wood
- Windows: Shutters
- Has basement: No
- Number of fireplaces: 1
- Fireplace features: Gas Log, Gas Starter
Interior area
- Total interior livable area: 3,357 sqft
Property
Parking
- Total spaces: 3
- Parking features: Door-Multi, Door-Single, Driveway, Epoxy Flooring, Garage, Garage Door Opener, Garage Faces Rear
- Attached garage spaces: 3
- Has uncovered spaces: Yes
Features
- Levels: Two
- Stories: 2
- Patio & porch: Covered
- Exterior features: Lighting, Rain Gutters
- Pool features: Gunite, In Ground, Pool, Pool Sweep, Pool/Spa Combo, Community
- Fencing: Wood
Lot
- Size: 6,534 Square Feet
- Features: Corner Lot
Details
- Parcel number: R415800301101
Construction
Type & style
- Home type: SingleFamily
- Architectural style: Traditional,Detached
- Property subtype: Single Family Residence
Materials
- Brick, Rock, Stone
- Foundation: Slab
- Roof: Composition
Condition
- Year built: 1999
Utilities & green energy
- Sewer: Public Sewer
- Water: Public
- Utilities for property: Sewer Available, Water Available, Cable Available
Community & HOA
Community
- Features: Clubhouse, Gated, Pool
- Security: Security System, Fire Alarm, Smoke Detector(s)
- Subdivision: Retreat At Firewheel
HOA
- Has HOA: Yes
- Services included: All Facilities, Maintenance Grounds
- HOA fee: $875 annually
- HOA name: Neighborhood Management
- HOA phone: 972-359-1548
Location
- Region: Garland
Financial & listing details
- Tax assessed value: $145,800
- Annual tax amount: $3,102
- Date on market: 11/30/2023
- Cumulative days on market: 109 days
Price history
| Date | Event | Price |
|---|---|---|
| 4/29/2024 | Sold | -- |
Source: NTREIS #20483428 Report a problem | ||
| 4/1/2024 | Pending sale | $695,000$207/sqft |
Source: NTREIS #20483428 Report a problem | ||
| 3/26/2024 | Contingent | $695,000$207/sqft |
Source: NTREIS #20483428 Report a problem | ||
| 2/22/2024 | Listed for sale | $695,000$207/sqft |
Source: NTREIS #20483428 Report a problem | ||
| 2/15/2024 | Pending sale | $695,000$207/sqft |
Source: NTREIS #20483428 Report a problem | ||
| 11/30/2023 | Listed for sale | $695,000+27.5%$207/sqft |
Source: NTREIS #20483428 Report a problem | ||
| 2/14/2020 | Sold | -- |
Source: Ebby Halliday solds #14211772_75044 Report a problem | ||
| 1/23/2020 | Pending sale | $544,900$162/sqft |
Source: Allie Beth Allman & Assoc. #14211772 Report a problem | ||
| 10/19/2019 | Price change | $544,900-0.7%$162/sqft |
Source: Allie Beth Allman & Assoc. #14211772 Report a problem | ||
| 9/27/2019 | Price change | $549,000-5.2%$164/sqft |
Source: Ebby Halliday Realtors #14192283 Report a problem | ||
| 6/29/2019 | Listed for sale | $579,000+24.5%$172/sqft |
Source: Ebby Halliday Realtors #14127249 Report a problem | ||
| 1/26/2015 | Listing removed | $465,000$139/sqft |
Source: Ebby Halliday Realtors #12196167 Report a problem | ||
| 8/11/2014 | Listed for sale | $465,000+3.4%$139/sqft |
Source: Ebby Halliday Realtors #12196167 Report a problem | ||
| 6/8/2012 | Listing removed | $449,900$134/sqft |
Source: Ebby Halliday Realtors #11130292 Report a problem | ||
| 5/30/2012 | Listed for sale | $449,900$134/sqft |
Source: Ebby Halliday Realtors #11130292 Report a problem | ||
| 3/10/2012 | Listing removed | $449,900$134/sqft |
Source: Ebby Halliday Realtors #11130292 Report a problem | ||
| 2/25/2012 | Listed for sale | $449,900$134/sqft |
Source: Ebby Halliday Realtors #11130292 Report a problem | ||
| 2/14/2009 | Listing removed | $449,900$134/sqft |
Source: Homes & Land #11130292 Report a problem | ||
| 2/5/2009 | Listed for sale | $449,900$134/sqft |
Source: Homes & Land #11130292 Report a problem | ||
Public tax history
| Year | Property taxes | Tax assessment |
|---|---|---|
| 2025 | $362 -82.5% | $145,800 -10.1% |
| 2024 | $2,064 +1.6% | $162,101 +4.4% |
| 2023 | $2,031 -4.4% | $155,261 +9.1% |
| 2022 | $2,126 +15.4% | $142,339 +21.3% |
| 2021 | $1,843 +35.2% | $117,373 +8.5% |
| 2020 | $1,363 -2.1% | $108,225 -0.9% |
| 2019 | $1,393 +5.9% | $109,259 +10% |
| 2018 | $1,316 -25.3% | $99,326 +10% |
| 2017 | $1,761 | $90,296 +0.7% |
| 2016 | $1,761 -2.3% | $89,681 +4.4% |
| 2015 | $1,804 | $85,895 +2% |
| 2014 | $1,804 | $84,228 -3% |
| 2013 | -- | $86,858 -0.6% |
| 2012 | -- | $87,353 -0.6% |
| 2011 | -- | $87,849 +2.6% |
| 2010 | -- | $85,609 -0.5% |
| 2009 | -- | $86,075 -71.9% |
| 2008 | -- | $306,253 -2.7% |
| 2007 | -- | $314,903 +5.6% |
| 2006 | -- | $298,342 +7.7% |
| 2005 | -- | $277,138 -0.8% |
| 2004 | -- | $279,381 -0.8% |
| 2003 | -- | $281,625 -5.2% |
| 2002 | -- | $297,195 |
Find assessor info on the county website
Neighborhood: Retreat at Firewheel
Nearby homes
- $626,5004 bd4 ba3.3k sqft7514 Ramblewood Dr, Garland, TX 75044Off Market
- $756,4005 bd3 ba4.2k sqft7510 Ramblewood Dr, Garland, TX 75044Off Market
- $658-- bd-- ba-- sqftDurant, Garland, TX 75044Off Market
- $377,2004 bd3 ba2.7k sqft2230 Heaton, Forney, TX 75126Off Market
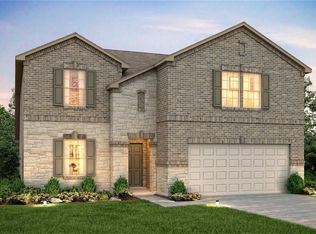
- $--5 bd4 ba4.6k sqft7513 Sugarbush Dr, Garland, TX 75044Sold
- $725,9005 bd4 ba4.3k sqft7513 Sugarbush Dr, Garland, TX 75044Off Market
- $877,0004 bd4 ba4k sqft7509 Sugarbush Dr, Garland, TX 75044Off Market
- $837,9004 bd3 ba3.9k sqft7506 Ramblewood Dr, Garland, TX 75044Off Market
Nearby schools
GreatSchools rating
- 9/10Stinson Elementary SchoolGrades: K-5Distance: 0.6 mi
- 8/10Otto Middle SchoolGrades: 6-8Distance: 1.8 mi
- 7/10C A McMillen High SchoolGrades: 9-10Distance: 3.3 mi
Schools provided by the listing agent
- Elementary: Stinson
- Middle: Otto
- High: Williams
- District: Plano ISD
Source: NTREIS. This data may not be complete. We recommend contacting the local school district to confirm school assignments for this home.
Get a cash offer in 3 minutes
Find out how much your home could sell for in as little as 3 minutes with a no-obligation cash offer.
Estimated market value
$622,000
Get a cash offer in 3 minutes
Find out how much your home could sell for in as little as 3 minutes with a no-obligation cash offer.
Estimated market value
$622,000
- Texas
- Collin County
- Garland
- 75044
- Retreat at Firewheel
- 7514 Ramblewood Dr
