Nothing short of amazing! This beautifully updated 4-bedroom, 3-bath home offers approximately 2,200 square feet of living space on an oversized corner lot in the highly desirable Bloomingdale community. Step into the welcoming foyer, where the formal living room sits to your right—ideal as a home office or flexible living space. The updated kitchen features wood cabinetry with pullout shelving and soft-close drawers, granite countertops, a large center island, and a breakfast bar—perfect for entertaining and everyday culinary enjoyment. Premium Electrolux appliances include a full-size refrigerator and matching full-size freezer, range hood, convection oven, microwave, and dishwasher. Adjacent to the kitchen, the spacious family room boasts a wood-burning fireplace and overlooks the screened-in paver patio and brand-new wood deck that spans the back of the home—an ideal setting for relaxation and gatherings. Upstairs, the primary suite offers a private, updated bathroom with granite countertops, dual sinks, a large walk-in shower, custom vanity, and a generous walk-in closet. Two additional bedrooms share a beautifully appointed full bath with a tub/shower combo and custom vanity. A versatile fourth bedroom is located on the lower level and includes its own full bathroom—perfect for guests, a mother-in-law suite, home office, or flex space. The large backyard provides ample room for outdoor enjoyment, gardening, or future enhancements. Metal Roof with solar panels that are paid in full. Double pane windows throughout. Hardieboard siding. This home is conveniently located near major highways, shopping, medical facilities, and restaurants, and it sits within one of the most sought-after school districts. It also offers quick access to downtown Tampa, Disney, Orlando, Sarasota, St. Petersburg, and more. A must-see to truly appreciate!
Sold for $500,000
$500,000
309 Bloomingfield Dr, Brandon, FL 33511
4beds
2,200sqft
Single Family Residence
Built in 1984
0.31 Acres Lot
$494,500 Zestimate®
$227/sqft
$2,592 Estimated rent
Home value
$494,500
$460,000 - $534,000
$2,592/mo
Zestimate® history
Owner options
List your home for rent
$2,592/mo
Rent Zestimate®
Find your next renter with Zillow Rental Manager. Plus, with online applications, you can quickly screen prospective tenants – for free.
$2,592/mo
Rent Zestimate®
Refinance and save
$3,445/mo
Est. payment
Refinancing to a lower rate could help reduce your monthly payments and save thousands over the life of the loan.
$3,445/mo
Est. payment
Explore your selling options
Work with a Zillow partner agent
Leverage their expertise and Zillow's premium Showcase listings to get your home seen by more buyers.
Get startedList with your own agent
Get your home in front of millions of buyers by listing it on Zillow.
Learn how to do itSell it yourself
Take full control of how buyers see your home on Zillow by listing For Sale by Owner (FSBO).
List your homeWhat's special
Large center islandBreakfast barGranite countertopsSpacious family roomPremium electrolux appliancesCustom vanityOversized corner lot
Zillow last checked:
Listing updated:
Listed by:
Tammy Waugh, PA 813-404-1533,
BHHS FLORIDA PROPERTIES GROUP 813-908-8788
Bought with:
Christine Barlow, 3431278
KELLER WILLIAMS TAMPA PROP.
Source: Stellar MLS,MLS#: TB8449320 Originating MLS: Suncoast Tampa
Originating MLS: Suncoast Tampa
Facts & features
Interior
Bedrooms & bathrooms
- Bedrooms: 4
- Bathrooms: 3
- Full bathrooms: 3
Rooms
- Room types: Family Room, Dining Room, Living Room, Utility Room
Primary bedroom
- Features: Ceiling Fan(s), En Suite Bathroom, Walk-In Closet(s)
- Level: Second
- Area: 255 Square Feet
- Dimensions: 15x17
Bedroom 2
- Features: Ceiling Fan(s), Built-in Closet
- Level: Second
- Area: 117 Square Feet
- Dimensions: 13x9
Bedroom 3
- Features: Ceiling Fan(s), Built-in Closet
- Level: Second
- Area: 99 Square Feet
- Dimensions: 9x11
Bedroom 4
- Features: Ceiling Fan(s), Built-in Closet
- Level: First
- Area: 156 Square Feet
- Dimensions: 13x12
Primary bathroom
- Features: Dual Sinks, En Suite Bathroom, Granite Counters, Shower No Tub
- Level: Second
- Area: 63 Square Feet
- Dimensions: 7x9
Bathroom 2
- Features: Single Vanity, Tub With Shower
- Level: First
- Area: 49 Square Feet
- Dimensions: 7x7
Bathroom 3
- Features: Granite Counters, Single Vanity, Tub With Shower
- Level: Second
- Area: 32 Square Feet
- Dimensions: 4x8
Balcony porch lanai
- Level: First
- Area: 312 Square Feet
- Dimensions: 24x13
Dining room
- Level: First
- Area: 130 Square Feet
- Dimensions: 13x10
Family room
- Features: Ceiling Fan(s)
- Level: First
- Area: 315 Square Feet
- Dimensions: 21x15
Kitchen
- Features: Granite Counters, Kitchen Island
- Level: First
- Area: 190 Square Feet
- Dimensions: 10x19
Living room
- Level: First
- Area: 143 Square Feet
- Dimensions: 11x13
Heating
- Central, Electric
Cooling
- Central Air
Appliances
- Included: Dishwasher, Disposal, Dryer, Electric Water Heater, Microwave, Range, Refrigerator, Washer, Water Filtration System
- Laundry: Inside, Laundry Room
Features
- Ceiling Fan(s), Eating Space In Kitchen, Kitchen/Family Room Combo, PrimaryBedroom Upstairs, Solid Wood Cabinets, Split Bedroom, Stone Counters, Walk-In Closet(s)
- Flooring: Laminate, Tile, Travertine, Hardwood
- Doors: Sliding Doors
- Windows: Blinds, Double Pane Windows
- Has fireplace: Yes
- Fireplace features: Family Room, Wood Burning
Interior area
- Total structure area: 3,074
- Total interior livable area: 2,200 sqft
Property
Parking
- Total spaces: 2
- Parking features: Driveway, Garage Door Opener
- Attached garage spaces: 2
- Has uncovered spaces: Yes
- Details: Garage Dimensions: 18X24
Features
- Levels: Two
- Stories: 2
- Patio & porch: Covered, Deck, Enclosed, Front Porch, Rear Porch, Screened
- Exterior features: Irrigation System, Private Mailbox, Rain Gutters, Sidewalk
- Fencing: Fenced,Vinyl
Lot
- Size: 0.31 Acres
- Dimensions: 98 x 140
- Features: Corner Lot, In County, Landscaped, Sidewalk
- Residential vegetation: Fruit Trees, Mature Landscaping, Oak Trees, Trees/Landscaped
Details
- Additional structures: Shed(s)
- Parcel number: U1130202P900000700039.0
- Zoning: PD
- Special conditions: None
Construction
Type & style
- Home type: SingleFamily
- Architectural style: Florida,Ranch
- Property subtype: Single Family Residence
Materials
- Block, Stucco
- Foundation: Slab
- Roof: Metal
Condition
- New construction: No
- Year built: 1984
Utilities & green energy
- Sewer: Public Sewer
- Water: Public
- Utilities for property: Cable Connected, Electricity Connected, Public, Sewer Connected, Street Lights, Underground Utilities, Water Connected
Community & HOA
Community
- Security: Security System Owned, Smoke Detector(s)
- Pet fee: $0 monthly
- Subdivision: BLOOMINGDALE SEC D UNIT
HOA
- Has HOA: Yes
Location
- Region: Brandon
Financial & listing details
- Price per square foot: $227/sqft
- Tax assessed value: $437,286
- Annual tax amount: $5,675
- Date on market: 11/19/2025
- Cumulative days on market: 11 days
- Listing terms: Cash,Conventional,FHA,VA Loan
- Ownership: Fee Simple
- Total actual rent: 0
- Electric utility on property: Yes
- Road surface type: Paved, Asphalt
Price history
| Date | Event | Price |
|---|---|---|
| 3/6/2026 | Sold | $500,000+0.4%$227/sqft |
Source:  Stellar MLS #TB8449320 Report a problem Stellar MLS #TB8449320 Report a problem | ||
| 12/1/2025 | Pending sale | $498,000$226/sqft |
Source: Stellar MLS #TB8449320 Report a problem | ||
| 11/19/2025 | Listed for sale | $498,000+60.6%$226/sqft |
Source: Stellar MLS #TB8449320 Report a problem | ||
| 12/4/2020 | Sold | $310,000-1.6%$141/sqft |
Source: Stellar MLS #T3273556 Report a problem | ||
| 11/6/2020 | Pending sale | $315,000$143/sqft |
Source: WEICHERT REALTORS YATES&ASSOC #T3273556 Report a problem | ||
| 11/2/2020 | Listed for sale | $315,000+57.5%$143/sqft |
Source: WEICHERT REALTORS YATES&ASSOC #T3273556 Report a problem | ||
| 8/24/2007 | Sold | $200,000+98.8%$91/sqft |
Source: Stellar MLS #T2242011 Report a problem | ||
| 4/4/1998 | Sold | $100,600$46/sqft |
Source: Public Record Report a problem | ||
Public tax history
| Year | Property taxes | Tax assessment |
|---|---|---|
| 2025 | $6,177 +8.8% | $331,810 +2.9% |
| 2024 | $5,675 +5.5% | $322,459 +5.1% |
| 2023 | $5,379 +4.4% | $306,888 +3% |
| 2022 | $5,152 +1.3% | $297,950 +3% |
| 2021 | $5,087 +118.3% | $289,272 +109.6% |
| 2020 | $2,330 +4.1% | $137,988 +2.3% |
| 2019 | $2,239 | $134,886 +1.9% |
| 2018 | $2,239 +4.3% | $132,371 -27% |
| 2017 | $2,146 +1.7% | $181,354 +42.8% |
| 2016 | $2,111 +1.7% | $126,981 +0.7% |
| 2015 | $2,075 +0.2% | $126,098 +0.8% |
| 2014 | $2,070 | $125,097 +1.5% |
| 2013 | $2,070 +0.5% | $123,248 +1.7% |
| 2012 | $2,059 -10.7% | $121,188 -9% |
| 2011 | $2,306 -4.6% | $133,219 -4.7% |
| 2010 | $2,418 -3.9% | $139,805 -3.2% |
| 2009 | $2,517 -21.5% | $144,480 -19.1% |
| 2008 | $3,207 +41.1% | $178,634 +49.9% |
| 2007 | $2,274 -2.9% | $119,166 +2.5% |
| 2006 | $2,341 +0.4% | $116,260 +3% |
| 2005 | $2,332 | $112,874 +3% |
| 2004 | -- | $109,586 +1.9% |
| 2003 | -- | $107,543 +2.4% |
| 2002 | -- | $105,022 +1.6% |
| 2001 | -- | $103,368 -0.9% |
| 2000 | $2,115 | $104,285 |
Find assessor info on the county website
Neighborhood: 33511
Nearby homes
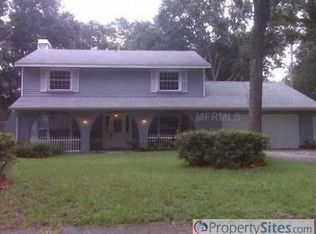
- $435,9004 bd2 ba2.4k sqft417 Bayfield Dr, Brandon, FL 33511Off Market
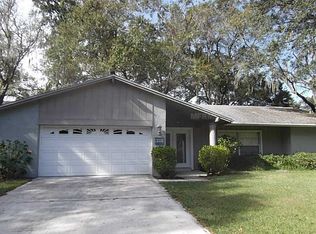
- $367,5003 bd2 ba1.7k sqft4001 Paddlewheel Dr, Brandon, FL 33511Off Market
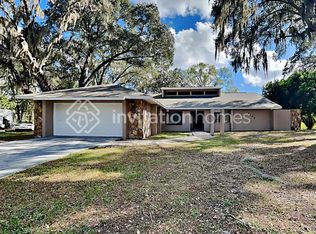
- $564,5004 bd3 ba2.7k sqft3904 Butternut Ct, Brandon, FL 33511Off Market
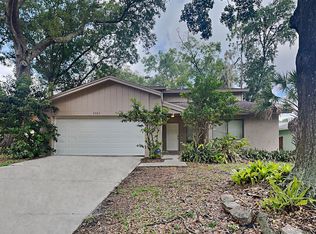
- $419,3004 bd3 ba2.2k sqft4003 Paddlewheel Dr, Brandon, FL 33511Off Market
- $583,0004 bd4 ba2.8k sqft3914 Butternut Ct, Brandon, FL 33511Off Market
- $582,0004 bd3 ba2.8k sqft307 Bloomingfield Dr, Brandon, FL 33511Off Market
- $504,1004 bd2 ba2.2k sqft3905 Paddlewheel Ct, Brandon, FL 33511Off Market
- $451,0004 bd3 ba2.1k sqft415 Bayfield Dr, Brandon, FL 33511Sold
Nearby schools
GreatSchools rating
- 7/10Cimino Elementary SchoolGrades: PK-5Distance: 2.5 mi
- 6/10Burns Middle SchoolGrades: 6-8Distance: 1.6 mi
- 8/10Bloomingdale High SchoolGrades: 9-12Distance: 1.8 mi
Schools provided by the listing agent
- Elementary: Cimino-HB
- Middle: Burns-HB
- High: Bloomingdale-HB
Source: Stellar MLS. This data may not be complete. We recommend contacting the local school district to confirm school assignments for this home.
Get a cash offer in 3 minutes
Find out how much your home could sell for in as little as 3 minutes with a no-obligation cash offer.
Estimated market value
$494,500
Get a cash offer in 3 minutes
Find out how much your home could sell for in as little as 3 minutes with a no-obligation cash offer.
Estimated market value
$494,500
- Florida
- Hillsborough County
- Brandon
- 33511
- 309 Bloomingfield Dr
Nearby cities
Nearby neighborhoods
Nearby zip codes
Other Brandon Topics
