Discover comfort, space, and convenience in this 4 bedroom, 2.5 bath home, perfectly situated in a desirable non–flood zone and close to shopping, dining, and major highways. Ideal for those seeking a well-appointed residence with room to grow, this property offers a thoughtful layout and exceptional outdoor amenities. Step inside to find separate living and dining rooms, perfect for hosting gatherings or creating dedicated spaces for work or relaxation. The inviting family room with a wood-burning fireplace adds warmth and charm, making it a cozy retreat for everyday living. The heart of the home flows seamlessly into the outdoor oasis featuring a stunning inground screened saltwater pool and spa, resurfaced in 2021 for years of enjoyment. Whether entertaining or unwinding, this private outdoor space is sure to impress. The fully fenced yard, with a mix of wood and vinyl fencing, offers privacy and versatility. Enjoy mature landscaping with beautiful oak trees, creating natural shade and enhancing curb appeal. An outdoor shed provides convenient storage for tools, toys, or lawn equipment. Perfect for adventure seekers, this property also includes RV parking and hookup, along with a 2-car attached garage and additional driveway parking. Inside, important updates bring peace of mind, including all new air ducts installed in 2022. With a flexible floor plan and excellent location near essential amenities and major roadways, this home offers the ideal balance of comfort, convenience, and lifestyle. Fair and equal access to this wonderful opportunity is available to all qualified buyers. Don’t miss your chance to own a spacious, well-cared-for home with resort-style outdoor living—perfect for enjoying the Florida lifestyle every day!
Sold for $451,000
$451,000
415 BAYFIELD DRIVE, BRANDON, FL 33511
4beds
2,187sqft
Single Family Residence
Built in 1983
0.36 Acres Lot
$447,400 Zestimate®
$206/sqft
$3,363 Estimated rent
Home value
$447,400
$412,000 - $488,000
$3,363/mo
Zestimate® history
Owner options
List your home for rent
$3,363/mo
Rent Zestimate®
Find your next renter with Zillow Rental Manager. Plus, with online applications, you can quickly screen prospective tenants – for free.
$3,363/mo
Rent Zestimate®
Refinance and save
$3,290/mo
Est. payment
Refinancing to a lower rate could help reduce your monthly payments and save thousands over the life of the loan.
$3,290/mo
Est. payment
Explore your selling options
Work with a Zillow partner agent
Leverage their expertise and Zillow's premium Showcase listings to get your home seen by more buyers.
Get startedList with your own agent
Get your home in front of millions of buyers by listing it on Zillow.
Learn how to do itSell it yourself
Take full control of how buyers see your home on Zillow by listing For Sale by Owner (FSBO).
List your homeWhat's special
Rv parking and hookupResort-style outdoor livingPrivate outdoor spaceFlexible floor plan
Zillow last checked:
Listing updated:
Listed by:
Tammy Danielson 727-366-9377,
COLDWELL BANKER REALTY 727-581-9411
Bought with:
Kurt Neubauer, 3514330
AGILE GROUP REALTY
Source: Stellar MLS,MLS#: TB8450886 Originating MLS: Suncoast Tampa
Originating MLS: Suncoast Tampa
Facts & features
Interior
Bedrooms & bathrooms
- Bedrooms: 4
- Bathrooms: 3
- Full bathrooms: 2
- 1/2 bathrooms: 1
Rooms
- Room types: Breakfast Room Separate, Family Room, Dining Room, Living Room, Utility Room
Primary bedroom
- Features: En Suite Bathroom, Walk-In Closet(s)
- Level: First
- Area: 204 Square Feet
- Dimensions: 17x12
Bedroom 2
- Features: Built-in Closet
- Level: First
- Area: 130 Square Feet
- Dimensions: 13x10
Bedroom 3
- Features: Built-in Closet
- Level: First
- Area: 130 Square Feet
- Dimensions: 13x10
Bedroom 4
- Features: Built-in Closet
- Level: First
- Area: 110 Square Feet
- Dimensions: 11x10
Dining room
- Level: First
- Area: 168 Square Feet
- Dimensions: 14x12
Family room
- Level: First
- Area: 240 Square Feet
- Dimensions: 16x15
Kitchen
- Level: First
- Area: 90 Square Feet
- Dimensions: 10x9
Living room
- Level: First
- Area: 224 Square Feet
- Dimensions: 16x14
Heating
- Central, Electric
Cooling
- Central Air
Appliances
- Included: Cooktop, Dishwasher, Disposal, Dryer, Electric Water Heater, Exhaust Fan, Range Hood, Refrigerator, Washer
- Laundry: Electric Dryer Hookup, Inside, Laundry Room, Washer Hookup
Features
- Ceiling Fan(s), Crown Molding, Kitchen/Family Room Combo, Primary Bedroom Main Floor, Solid Surface Counters, Split Bedroom, Stone Counters, Thermostat, Walk-In Closet(s)
- Flooring: Laminate, Hardwood
- Doors: Sliding Doors
- Windows: Window Treatments
- Has fireplace: Yes
- Fireplace features: Family Room, Masonry, Stone, Wood Burning
Interior area
- Total structure area: 2,991
- Total interior livable area: 2,187 sqft
Property
Parking
- Total spaces: 2
- Parking features: Driveway, Garage Door Opener, RV Access/Parking
- Attached garage spaces: 2
- Has uncovered spaces: Yes
Accessibility
- Accessibility features: Accessible Approach with Ramp, Accessible Bedroom, Visitor Bathroom, Accessible Hallway(s), Accessible Central Living Area
Features
- Levels: One
- Stories: 1
- Patio & porch: Covered, Enclosed, Patio, Screened
- Exterior features: RV Hookup
- Has private pool: Yes
- Pool features: In Ground, Salt Water
- Has spa: Yes
- Spa features: Heated
- Fencing: Vinyl,Wood
Lot
- Size: 0.36 Acres
- Dimensions: 103 x 153
- Features: Landscaped, Level, Sidewalk
- Residential vegetation: Mature Landscaping, Oak Trees
Details
- Additional structures: Shed(s), Workshop
- Parcel number: U1130202PA00000700037.0
- Zoning: PD
- Special conditions: None
Construction
Type & style
- Home type: SingleFamily
- Property subtype: Single Family Residence
Materials
- Stucco, Vinyl Siding
- Foundation: Slab
- Roof: Shingle
Condition
- New construction: No
- Year built: 1983
Utilities & green energy
- Sewer: Public Sewer
- Water: None
- Utilities for property: Electricity Connected, Fiber Optics, Sewer Connected, Water Connected
Green energy
- Indoor air quality: HVAC UV/Elec. Filtration, No Smoking-Interior Buildg
Community & HOA
Community
- Features: Playground, Racquetball, Tennis Court(s)
- Pet fee: $0 monthly
- Subdivision: BLOOMINGDALE SEC D UNIT
HOA
- Has HOA: Yes
- HOA fee: $3 monthly
Location
- Region: Brandon
Financial & listing details
- Price per square foot: $206/sqft
- Tax assessed value: $401,484
- Annual tax amount: $3,060
- Date on market: 12/1/2025
- Cumulative days on market: 7 days
- Listing terms: Cash,Conventional,FHA,VA Loan
- Ownership: Fee Simple
- Total actual rent: 0
- Electric utility on property: Yes
- Road surface type: Asphalt
Price history
| Date | Event | Price |
|---|---|---|
| 1/12/2026 | Sold | $451,000+0.2%$206/sqft |
Source:  Stellar MLS #TB8450886 Report a problem Stellar MLS #TB8450886 Report a problem | ||
| 12/9/2025 | Pending sale | $450,000$206/sqft |
Source: Stellar MLS #TB8450886 Report a problem | ||
| 12/1/2025 | Listed for sale | $450,000+94.4%$206/sqft |
Source: Stellar MLS #TB8450886 Report a problem | ||
| 7/31/2004 | Sold | $231,500+71.6%$106/sqft |
Source: Public Record Report a problem | ||
| 8/16/1995 | Sold | $134,900$62/sqft |
Source: Public Record Report a problem | ||
Public tax history
| Year | Property taxes | Tax assessment |
|---|---|---|
| 2025 | $3,345 +9.3% | $176,631 +2.9% |
| 2024 | $3,061 +4.1% | $171,653 +3% |
| 2023 | $2,940 +6.2% | $166,653 +3% |
| 2022 | $2,768 +1.8% | $161,799 +3% |
| 2021 | $2,721 +3.2% | $157,086 +1.4% |
| 2020 | $2,636 +3% | $154,917 +1.6% |
| 2019 | $2,559 | $152,490 +1.9% |
| 2018 | $2,559 +3.8% | $149,647 -25.5% |
| 2017 | $2,466 +1.6% | $200,844 +39.9% |
| 2016 | $2,428 +1.5% | $143,554 +0.7% |
| 2015 | $2,391 +0.1% | $142,556 +0.8% |
| 2014 | $2,390 | $141,425 +1.5% |
| 2013 | $2,390 +0.5% | $139,335 +1.7% |
| 2012 | $2,378 -10.7% | $137,006 -9.2% |
| 2011 | $2,664 -3.9% | $150,891 -4.1% |
| 2010 | $2,771 -3.9% | $157,378 -3.2% |
| 2009 | $2,883 -22% | $162,600 -19.8% |
| 2008 | $3,698 -5.7% | $202,782 +0.7% |
| 2007 | $3,920 -4.5% | $201,283 +2.5% |
| 2006 | $4,104 +0% | $196,374 +3% |
| 2005 | $4,103 | $190,654 +49.9% |
| 2004 | -- | $127,197 +1.9% |
| 2003 | -- | $124,825 +2.4% |
| 2002 | -- | $121,899 +1.6% |
| 2001 | -- | $119,979 +1.3% |
| 2000 | $2,514 | $118,490 |
Find assessor info on the county website
Neighborhood: 33511
Nearby homes
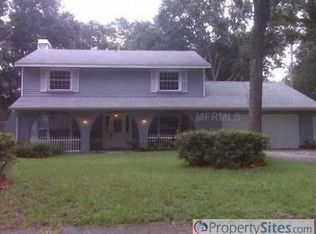
- $424,2004 bd2 ba2.4k sqft417 Bayfield Dr, Brandon, FL 33511Off Market
- $333,5003 bd2 ba1.7k sqft4005 Paddlewheel Dr, Brandon, FL 33511Off Market
- $363,8003 bd2 ba1.7k sqft4005 Paddlewheel Dr #4005, Brandon, FL 33511Off Market
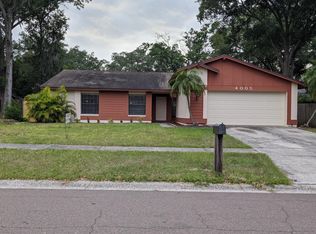
- $465,0004 bd3 ba2.4k sqft413 Bayfield Dr, Brandon, FL 33511Sold

- $362,3004 bd2 ba2.2k sqft4007 Paddlewheel Dr, Brandon, FL 33511Off Market
- $407,0004 bd3 ba2.2k sqft4003 Paddlewheel Dr, Brandon, FL 33511Off Market
- $363,2004 bd2 ba2.2k sqft4009 Paddlewheel Dr, Brandon, FL 33511Off Market
- $474,8004 bd3 ba2.2k sqft414 Bayfield Dr, Brandon, FL 33511Off Market
Nearby schools
GreatSchools rating
- 8/10Cimino Elementary SchoolGrades: PK-5Distance: 2.5 mi
- 7/10Burns Middle SchoolGrades: 6-8Distance: 1.7 mi
- 7/10Bloomingdale High SchoolGrades: 9-12Distance: 1.8 mi
Schools provided by the listing agent
- Elementary: Cimino-HB
- Middle: Burns-HB
- High: Bloomingdale-HB
Source: Stellar MLS. This data may not be complete. We recommend contacting the local school district to confirm school assignments for this home.
Get a cash offer in 3 minutes
Find out how much your home could sell for in as little as 3 minutes with a no-obligation cash offer.
Estimated market value
$447,400
Get a cash offer in 3 minutes
Find out how much your home could sell for in as little as 3 minutes with a no-obligation cash offer.
Estimated market value
$447,400
- Florida
- Hillsborough County
- Brandon
- 33511
- 415 BAYFIELD DRIVE
