This exceptional Bloomingdale Estates pool home features 4 bedrooms, 2.5 baths plus a large den (could be used as an office or bedroom). This beautiful home sits on a rare, .64-acre lot with majestic oak trees and a cross fenced yard perfect for pets. Enjoy year-round outdoor time in the heated, saltwater pool and spa. Home features a newer roof (2022), new siding and exterior paint (2024), and a 2019 HVAC. Chefs will love the new gas stove (2025) in the kitchen. For added confidence, this home has been pre-inspected and buyer will receive the clean 4 point and wind mitigation report for easy insurance shopping. The oversized primary suite includes a generous walk in closet and a charmingly updated bathroom. Property is zoned for the highly sought after Bloomingdale schools. There is no required HOA- and a Boat or RV would fit with privacy in the backyard. An optional HOA does offer residents a sense of community with annual holiday gatherings, community yard sales and other seasonal events. This home is all up to date and ready for your to personalize- schedule your showing today! <iframe src="https://my.matterport.com/show/?m=w52WsU7DnGk" width="640" height="360" frameborder="0" loading="lazy" allow="fullscreen; accelerometer; autoplay; encrypted-media; gyroscope; picture-in-picture; magnetometer; xr-spatial-tracking;"></iframe>
Sold for $465,000
$465,000
413 BAYFIELD DRIVE, BRANDON, FL 33511
4beds
2,473sqft
Single Family Residence
Built in 1982
0.64 Acres Lot
$460,100 Zestimate®
$188/sqft
$3,653 Estimated rent
Home value
$460,100
$423,000 - $502,000
$3,653/mo
Zestimate® history
Owner options
List your home for rent
$3,653/mo
Rent Zestimate®
Find your next renter with Zillow Rental Manager. Plus, with online applications, you can quickly screen prospective tenants – for free.
$3,653/mo
Rent Zestimate®
Refinance and save
$3,390/mo
Est. payment
Refinancing to a lower rate could help reduce your monthly payments and save thousands over the life of the loan.
$3,390/mo
Est. payment
Explore your selling options
Work with a Zillow partner agent
Leverage their expertise and Zillow's premium Showcase listings to get your home seen by more buyers.
Get startedList with your own agent
Get your home in front of millions of buyers by listing it on Zillow.
Learn how to do itSell it yourself
Take full control of how buyers see your home on Zillow by listing For Sale by Owner (FSBO).
List your homeWhat's special
Charmingly updated bathroomNew gas stoveMajestic oak treesOversized primary suiteNewer roofGenerous walk in closet
Zillow last checked:
Listing updated:
Listed by:
Whitney Carney 407-625-7142,
RE/MAX REALTY UNLIMITED 813-684-0016
Bought with:
Whitney Carney, 3222069
RE/MAX REALTY UNLIMITED
Source: Stellar MLS,MLS#: TB8424341 Originating MLS: Suncoast Tampa
Originating MLS: Suncoast Tampa
Facts & features
Interior
Bedrooms & bathrooms
- Bedrooms: 4
- Bathrooms: 3
- Full bathrooms: 2
- 1/2 bathrooms: 1
Rooms
- Room types: Den/Library/Office, Utility Room
Primary bedroom
- Features: Pantry, Walk-In Closet(s)
- Level: Second
- Area: 252 Square Feet
- Dimensions: 18x14
Bedroom 2
- Features: Built-in Closet
- Level: Second
- Area: 132 Square Feet
- Dimensions: 12x11
Bedroom 3
- Features: Built-in Closet
- Level: Second
- Area: 130 Square Feet
- Dimensions: 13x10
Bedroom 4
- Features: Built-in Closet
- Level: Second
- Area: 120 Square Feet
- Dimensions: 12x10
Primary bathroom
- Features: Dual Sinks, En Suite Bathroom, Shower No Tub, Built-in Closet
- Level: Second
- Area: 80 Square Feet
- Dimensions: 16x5
Den
- Features: No Closet
- Level: First
- Area: 182 Square Feet
- Dimensions: 14x13
Dining room
- Features: No Closet
- Level: First
- Area: 169 Square Feet
- Dimensions: 13x13
Kitchen
- Features: Breakfast Bar, Pantry, Built-in Closet
- Level: First
- Area: 208 Square Feet
- Dimensions: 13x16
Living room
- Features: No Closet
- Level: First
- Area: 273 Square Feet
- Dimensions: 21x13
Heating
- Central, Electric
Cooling
- Central Air
Appliances
- Included: Dryer, Range, Refrigerator, Washer
- Laundry: Laundry Room
Features
- Ceiling Fan(s), Eating Space In Kitchen, PrimaryBedroom Upstairs, Thermostat, Walk-In Closet(s)
- Flooring: Bamboo, Carpet, Ceramic Tile, Laminate, Luxury Vinyl
- Doors: French Doors
- Has fireplace: Yes
- Fireplace features: Wood Burning
Interior area
- Total structure area: 3,543
- Total interior livable area: 2,473 sqft
Property
Parking
- Total spaces: 2
- Parking features: Driveway
- Attached garage spaces: 2
- Has uncovered spaces: Yes
Features
- Levels: Two
- Stories: 2
- Patio & porch: Patio, Rear Porch
- Exterior features: Sidewalk
- Has private pool: Yes
- Pool features: Heated, In Ground, Screen Enclosure
- Has spa: Yes
- Spa features: In Ground
- Fencing: Wood
Lot
- Size: 0.64 Acres
- Dimensions: 132 x 155
- Features: In County, Oversized Lot
- Residential vegetation: Oak Trees
Details
- Parcel number: U1130202PA00000700036.0
- Zoning: PD
- Special conditions: None
Construction
Type & style
- Home type: SingleFamily
- Architectural style: Contemporary
- Property subtype: Single Family Residence
Materials
- Block, Wood Siding
- Foundation: Block
- Roof: Shingle
Condition
- New construction: No
- Year built: 1982
Utilities & green energy
- Sewer: Public Sewer
- Water: Public
- Utilities for property: Electricity Available, Sewer Connected
Community & HOA
Community
- Features: Sidewalks
- Pet fee: $0 monthly
- Subdivision: BLOOMINGDALE SEC D UNIT
HOA
- Has HOA: No
Location
- Region: Brandon
Financial & listing details
- Price per square foot: $188/sqft
- Tax assessed value: $445,442
- Annual tax amount: $3,381
- Date on market: 9/4/2025
- Cumulative days on market: 4 days
- Listing terms: Cash,Conventional,FHA,VA Loan
- Ownership: Fee Simple
- Total actual rent: 0
- Electric utility on property: Yes
- Road surface type: Paved, Asphalt
Price history
| Date | Event | Price |
|---|---|---|
| 10/27/2025 | Sold | $465,000$188/sqft |
Source:  Stellar MLS #TB8424341 Report a problem Stellar MLS #TB8424341 Report a problem | ||
| 9/9/2025 | Pending sale | $465,000$188/sqft |
Source: Stellar MLS #TB8424341 Report a problem | ||
| 9/5/2025 | Listed for sale | $465,000+185.3%$188/sqft |
Source: Stellar MLS #TB8424341 Report a problem | ||
| 3/12/2002 | Sold | $163,000$66/sqft |
Source: Public Record Report a problem | ||
Public tax history
| Year | Property taxes | Tax assessment |
|---|---|---|
| 2025 | $3,692 +9.2% | $195,647 +2.9% |
| 2024 | $3,381 +4% | $190,133 +3% |
| 2023 | $3,252 +5.8% | $184,595 +3% |
| 2022 | $3,073 +1.6% | $179,218 +3% |
| 2021 | $3,023 +3% | $173,998 +1.4% |
| 2020 | $2,936 +3.5% | $171,596 +2.3% |
| 2019 | $2,837 | $167,738 +1.9% |
| 2018 | $2,837 +3.4% | $164,610 -26.1% |
| 2017 | $2,743 +1.5% | $222,739 +41.1% |
| 2016 | $2,703 +1.4% | $157,908 -20.6% |
| 2015 | $2,666 -0.1% | $198,974 +9.6% |
| 2014 | $2,667 | $181,482 +18.4% |
| 2013 | $2,667 +0.4% | $153,266 +1.7% |
| 2012 | $2,655 -9.2% | $150,704 -8% |
| 2011 | $2,926 -5.1% | $163,796 -5.2% |
| 2010 | $3,082 -4.7% | $172,825 -4% |
| 2009 | $3,234 -4.3% | $179,947 -3.8% |
| 2008 | $3,379 -4.2% | $187,068 +3% |
| 2007 | $3,526 -4.2% | $181,619 +2.5% |
| 2006 | $3,682 +0.1% | $177,189 +3% |
| 2005 | $3,679 | $172,028 +3% |
| 2004 | -- | $167,017 +1.9% |
| 2003 | -- | $163,903 +7.6% |
| 2002 | -- | $152,354 +11.6% |
| 2001 | -- | $136,489 +0.9% |
| 2000 | $2,909 | $135,232 |
Find assessor info on the county website
Neighborhood: 33511
Nearby homes
- $451,0004 bd3 ba2.1k sqft415 Bayfield Dr, Brandon, FL 33511Sold
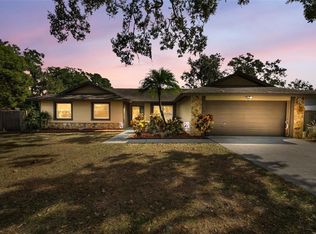
- $465,1004 bd3 ba2.1k sqft411 Bayfield Dr, Brandon, FL 33511Off Market

- $363,2004 bd2 ba2.2k sqft4009 Paddlewheel Dr, Brandon, FL 33511Off Market
- $362,3004 bd2 ba2.2k sqft4007 Paddlewheel Dr, Brandon, FL 33511Off Market
- $401,2004 bd2 ba2.1k sqft4011 Paddlewheel Dr, Brandon, FL 33511Off Market
- $333,5003 bd2 ba1.7k sqft4005 Paddlewheel Dr, Brandon, FL 33511Off Market
- $363,8003 bd2 ba1.7k sqft4005 Paddlewheel Dr #4005, Brandon, FL 33511Off Market
- $367,8004 bd2 ba2.4k sqft4013 Paddlewheel Dr, Brandon, FL 33511Off Market
Nearby schools
GreatSchools rating
- 8/10Cimino Elementary SchoolGrades: PK-5Distance: 2.5 mi
- 7/10Burns Middle SchoolGrades: 6-8Distance: 1.7 mi
- 7/10Bloomingdale High SchoolGrades: 9-12Distance: 1.8 mi
Schools provided by the listing agent
- Elementary: Cimino-HB
- Middle: Burns-HB
- High: Bloomingdale-HB
Source: Stellar MLS. This data may not be complete. We recommend contacting the local school district to confirm school assignments for this home.
Get a cash offer in 3 minutes
Find out how much your home could sell for in as little as 3 minutes with a no-obligation cash offer.
Estimated market value
$460,100
Get a cash offer in 3 minutes
Find out how much your home could sell for in as little as 3 minutes with a no-obligation cash offer.
Estimated market value
$460,100
- Florida
- Hillsborough County
- Brandon
- 33511
- 413 BAYFIELD DRIVE
