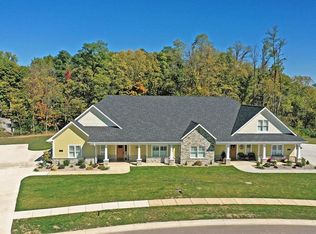
The Oasis floor plan boasts 2100 square feet of living space which includes 2 BR+flex room,2 full baths, open living concept with stainless steel appliances, solid surface countertops, large living space with 9' ceilings, screened porch/patio, 2 car attached garage. Upgrades on countertops, cabinets, flooring, and fixtures.Primary bedroom features a full bath walk in closet Quality built by local builder/developer.Truly maintenance free living, each townhome is a member of the HOA,lawn care, snow removal, exterior maintenance are no longer your concern. Knightstown is a community just off of US 40 and very close to I70. Note:First 2 pictures are this actual unit, it has been started. Add. pictures show a previously built Oasis w/ upgrades.
Sold
$411,797
309 Blue River Dr, Knightstown, IN 46148
2beds
2,100sqft
Residential, Condominium
Built in 2023
-- sqft lot
$403,800 Zestimate®
$196/sqft
$2,201 Estimated rent
Home value
$403,800
$376,000 - $428,000
$2,201/mo
Zestimate® history
Owner options
List your home for rent
$2,201/mo
Rent Zestimate®
Find your next renter with Zillow Rental Manager. Plus, with online applications, you can quickly screen prospective tenants – for free.
$2,201/mo
Rent Zestimate®
Refinance and save
$2,721/mo
Est. payment
Refinancing to a lower rate could help reduce your monthly payments and save thousands over the life of the loan.
$2,721/mo
Est. payment
Explore your selling options
Work with a Zillow partner agent
Leverage their expertise and Zillow's premium Showcase listings to get your home seen by more buyers.
Get startedList with your own agent
Get your home in front of millions of buyers by listing it on Zillow.
Learn how to do itSell it yourself
Take full control of how buyers see your home on Zillow by listing For Sale by Owner (FSBO).
List your homeWhat's special
Zillow last checked:
Listing updated:
Listed by:
Susan Falck-Neal 765-524-5585,
RE/MAX First Integrity
Bought with:
Louise Thompson
RE/MAX First Integrity
Source: MIBOR as distributed by MLS GRID,MLS#: 21771091
Facts & features
Interior
Bedrooms & bathrooms
- Bedrooms: 2
- Bathrooms: 2
- Full bathrooms: 2
- Main level bathrooms: 2
- Main level bedrooms: 2
Primary bedroom
- Features: Other
- Level: Main
- Area: 256 Square Feet
- Dimensions: 16x16
Bedroom 2
- Features: Other
- Level: Main
- Area: 144 Square Feet
- Dimensions: 12x12
Kitchen
- Features: Other
- Level: Main
- Area: 192 Square Feet
- Dimensions: 12x16
Living room
- Features: Other
- Level: Main
- Area: 468 Square Feet
- Dimensions: 26x18
Sun room
- Features: Other
- Level: Main
- Area: 168 Square Feet
- Dimensions: 14x12
Heating
- Forced Air, Electric
Cooling
- Has cooling: Yes
Appliances
- Included: Dishwasher, MicroHood, Electric Oven, Refrigerator, Electric Water Heater
Features
- Walk-In Closet(s), Kitchen Island
- Has basement: No
- Common walls with other units/homes: 1 Common Wall
Interior area
- Total structure area: 2,100
- Total interior livable area: 2,100 sqft
- Finished area below ground: 0
Property
Parking
- Total spaces: 2
- Parking features: Attached
- Attached garage spaces: 2
Accessibility
- Accessibility features: Hallway - 36 Inch Wide
Features
- Levels: One
- Stories: 1
- Entry location: Building Private Entry
- Patio & porch: Glass Enclosed
Lot
- Size: 9,583 Square Feet
Details
- Parcel number: 331634110119000009
Construction
Type & style
- Home type: Condo
- Architectural style: Craftsman
- Property subtype: Residential, Condominium
- Attached to another structure: Yes
Materials
- Brick, Vinyl Siding
- Foundation: Slab
Condition
- New Construction
- New construction: Yes
- Year built: 2023
Details
- Builder name: Academy Annex
Utilities & green energy
- Water: Municipal/City
Community & HOA
Community
- Subdivision: Rivers Edge
HOA
- Has HOA: Yes
- Services included: See Remarks
- HOA fee: $204 monthly
Location
- Region: Knightstown
Financial & listing details
- Price per square foot: $196/sqft
- Tax assessed value: $412,100
- Annual tax amount: $4,104
- Date on market: 3/12/2021
- Cumulative days on market: 866 days
- Listing terms: Conventional,FHA
Price history
| Date | Event | Price |
|---|---|---|
| 1/18/2024 | Sold | $411,797+12.9%$196/sqft |
Source:  MIBOR as distributed by MLS GRID #21771091 Report a problem MIBOR as distributed by MLS GRID #21771091 Report a problem | ||
| 7/26/2023 | Pending sale | $364,900 |
Source:  IRMLS #202107829 Report a problem IRMLS #202107829 Report a problem | ||
| 4/1/2022 | Listed for sale | $364,900+5.2% |
Source: IRMLS #202107829 Report a problem | ||
| 12/11/2021 | Listing removed | -- |
Source: Local MLS Report a problem | ||
| 3/15/2021 | Listed for sale | $347,000$165/sqft |
Source: Local MLS #10040670 Report a problem | ||
Public tax history
| Year | Property taxes | Tax assessment |
|---|---|---|
| 2025 | $4,104 +720.8% | $412,100 +0.4% |
| 2024 | $500 | $410,400 +1541.6% |
| 2023 | -- | $25,000 |
Find assessor info on the county website
Neighborhood: 46148
Nearby homes
- $397,5502 bd2 ba2.1k sqft305 Blue River Dr, Knightstown, IN 46148Sold
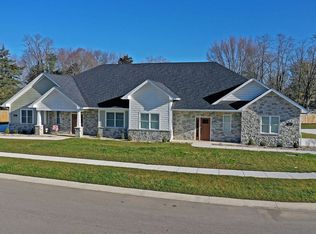
- $370,7832 bd2 ba1.7k sqft312 Blue River Dr, Knightstown, IN 46148Sold
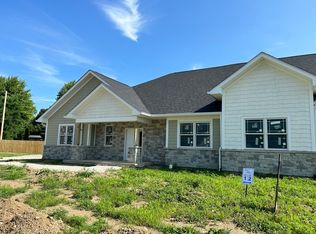
- $342,7392 bd2 ba1.7k sqft302 Blue River Dr, Knightstown, IN 46148Sold
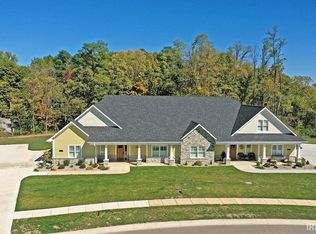
- $379,9002 bd2 ba2.1k sqft306 Blue River Dr, Knightstown, IN 46148New Construction
- $324,9002 bd2 ba1.7k sqft301 Blue River Dr, Knightstown, IN 46148New Construction
- $364,9002 bd2 ba2.1k sqft308 Blue River Dr, Knightstown, IN 46148Pending
- $472,0003 bd2 ba2.1k sqft307 Blue River Dr, Knightstown, IN 46148For Sale
- $225,0004 bd2 ba2.1k sqft372 Locust Ln, Knightstown, IN 46148Sold
Nearby schools
GreatSchools rating
- 6/10Knightstown Intermediate SchoolGrades: 4-8Distance: 0.4 mi
- 4/10Knightstown High SchoolGrades: 9-12Distance: 1.1 mi
- 7/10Knightstown Elementary SchoolGrades: PK-3Distance: 0.7 mi


Get pre-qualified for a loan
At Zillow Home Loans, we can pre-qualify you in as little as 5 minutes with no impact to your credit score.An equal housing lender. NMLS #10287.
- Indiana
- Henry County
- Knightstown
- 46148
- 309 Blue River Dr
Nearby cities
Nearby zip codes
Other Knightstown Topics
