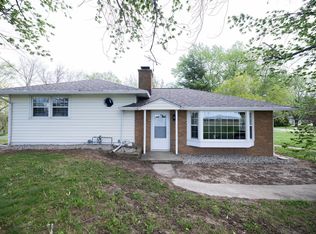
The Oasis floor plan boasts 2100 square feet of living space which includes 2 BR+flex room,2 full baths, open living concept with stainless steel appliances, solid surface countertops, large living space with 9' ceilings, screened porch/patio, 2 car attached garage. Upgrades on countertops, cabinets, flooring, and fixtures.Primary bedroom features a full bath walk in closet Quality built by local builder/developer.Truly maintenance free living, each townhome is a member of the HOA,lawn care, snow removal, exterior maintenance are no longer your concern. Knightstown is a community nestled just off of US 40 and very close to I70. Note:This unit has not yet been started. Pictures show a previously built Oasis Home and include upgrades.
Pending
$364,900
308 Blue River Dr, Knightstown, IN 46148
2beds
2,100sqft
:
Get pre-qualified$2,595/mo
Residential, Townhouse
Built in 2025
8,276 Square Feet Lot
$322,900 Zestimate®
$174/sqft
$204/mo HOA
What's special
- 410 days |
- 2 |
- 0 |
Zillow last checked:
Listing updated:
Listed by:
Susan Falck-Neal 765-524-5585,
RE/MAX First Integrity
Source: MIBOR as distributed by MLS GRID,MLS#: 22035569
Facts & features
Interior
Bedrooms & bathrooms
- Bedrooms: 2
- Bathrooms: 2
- Full bathrooms: 2
- Main level bathrooms: 2
- Main level bedrooms: 2
Primary bedroom
- Features: Other
- Level: Main
- Area: 256 Square Feet
- Dimensions: 16x16
Bedroom 2
- Features: Other
- Level: Main
- Area: 144 Square Feet
- Dimensions: 12x12
Kitchen
- Features: Other
- Level: Main
- Area: 192 Square Feet
- Dimensions: 12x16
Living room
- Features: Other
- Level: Main
- Area: 468 Square Feet
- Dimensions: 26x18
Sun room
- Features: Other
- Level: Main
- Area: 168 Square Feet
- Dimensions: 14x12
Heating
- Forced Air, Electric
Cooling
- Central Air
Appliances
- Included: Dishwasher, MicroHood, Electric Oven, Refrigerator, Electric Water Heater
- Laundry: Connections All, Laundry Room, Main Level
Features
- Walk-In Closet(s), Kitchen Island
- Has basement: No
Interior area
- Total structure area: 2,100
- Total interior livable area: 2,100 sqft
Property
Parking
- Total spaces: 2
- Parking features: Attached
- Attached garage spaces: 2
Accessibility
- Accessibility features: Hallway - 36 Inch Wide
Features
- Levels: One
- Stories: 1
- Patio & porch: Glass Enclosed
Lot
- Size: 8,276 Square Feet
Details
- Parcel number: 331634110119009030
- Horse amenities: None
Construction
Type & style
- Home type: Townhouse
- Architectural style: Craftsman
- Property subtype: Residential, Townhouse
- Attached to another structure: Yes
Materials
- Brick, Vinyl Siding
- Foundation: Slab
Condition
- New Construction
- New construction: Yes
- Year built: 2025
Details
- Builder name: Academy Annex
Utilities & green energy
- Water: Public
Community & HOA
Community
- Subdivision: Rivers Edge
HOA
- Has HOA: Yes
- Services included: See Remarks
- HOA fee: $204 monthly
Location
- Region: Knightstown
Financial & listing details
- Price per square foot: $174/sqft
- Annual tax amount: $512
- Date on market: 6/18/2025
- Cumulative days on market: 220 days
Estimated market value
$322,900
$297,000 - $352,000
$1,912/mo
Price history
| Date | Event | Price |
|---|---|---|
| 9/15/2025 | Pending sale | $364,900 |
Source:  IRMLS #202514999 Report a problem IRMLS #202514999 Report a problem | ||
| 4/29/2025 | Listed for sale | $364,900 |
Source: IRMLS #202514999 Report a problem | ||
| 11/23/2024 | Listing removed | $364,900 |
Source: IRMLS #202107823 Report a problem | ||
| 8/16/2024 | Listed for sale | $364,900 |
Source: IRMLS #202107823 Report a problem | ||
| 6/3/2024 | Listing removed | -- |
Source:  MIBOR as distributed by MLS GRID #21771089 Report a problem MIBOR as distributed by MLS GRID #21771089 Report a problem | ||
| 4/1/2022 | Price change | $364,900+5.2% |
Source: IRMLS #202107823 Report a problem | ||
| 3/12/2021 | Listed for sale | $347,000$165/sqft |
Source: MIBOR as distributed by MLS GRID #21771089 Report a problem | ||
Public tax history
Tax history is unavailable.
Monthly payment
Est. payment
Payment breakdown
Explore the cost of this home by adjusting the details. Changes won't be saved.Climate risks
Neighborhood: 46148
Nearby schools
GreatSchools rating
- 6/10Knightstown Intermediate SchoolGrades: 4-8Distance: 0.4 mi
- 4/10Knightstown High SchoolGrades: 9-12Distance: 1.2 mi
- 7/10Knightstown Elementary SchoolGrades: PK-3Distance: 0.7 mi
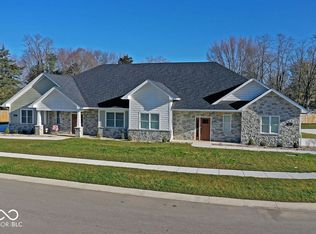
- $367,4222 bd2 ba1.7k sqft310 Blue River Dr, Knightstown, IN 46148Sold
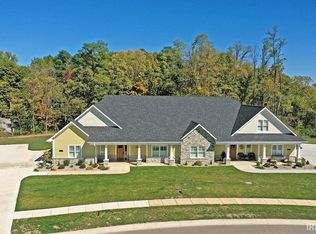
- $379,9002 bd2 ba2.1k sqft306 Blue River Dr, Knightstown, IN 46148New Construction
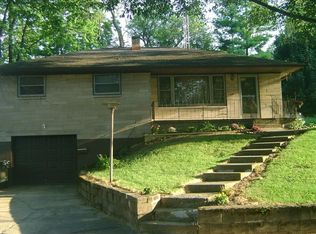
- $191,9003 bd1 ba2.2k sqft376 Locust Ln, Knightstown, IN 46148Off Market
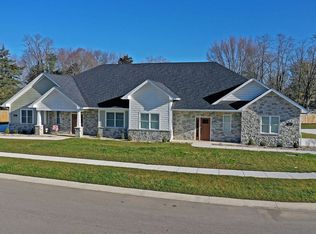
- $370,7832 bd2 ba1.7k sqft312 Blue River Dr, Knightstown, IN 46148Sold
- $472,0003 bd2 ba2.1k sqft307 Blue River Dr, Knightstown, IN 46148For Sale
- $183,9003 bd1 ba1.5k sqft378 Locust Ln, Knightstown, IN 46148Off Market
- $411,7972 bd2 ba2.1k sqft309 Blue River Dr, Knightstown, IN 46148Sold
- $397,5502 bd2 ba2.1k sqft305 Blue River Dr, Knightstown, IN 46148Sold
A local agent can set up tours, give advice and negotiate with sellers.
A local lender can help you make sure your offer is ready when you are.
Similar homes
- $379,9002 bd2 ba2.1k sqft306 Blue River Dr, Knightstown, IN 46148New ConstructionMLS ID #202538822, Susan Neal, RE/MAX First Integrity. IRMLS
- $339,9002 bd2 ba1.7k sqft313 Blue River Dr, Knightstown, IN 46148New Construction
 MLS ID #202616769, Susan Neal, RE/MAX First Integrity. IRMLS
 - $324,9002 bd2 ba1.7k sqft301 Blue River Dr, Knightstown, IN 46148New ConstructionMLS ID #202616702, Susan Neal, RE/MAX First Integrity. IRMLS
- $262,4003 bd2 ba1.6k sqft908 W Maple Dr, Knightstown, IN 46148For Sale
 MLS ID #202615957, Seth Stanley, NextHome Elite Real Estate. IRMLS
 - from $369,8002 bd2 ba1.7k sqftThe Dakota - Williams Run Plan, Williams Run, Greenfield, IN 46140New ConstructionJoyner Homes
- from $332,9004 bd3 ba2.3k sqftStamford Plan, Brunson's Landing, Greenfield, IN 46140New ConstructionDR Horton
- from $367,8003 bd2 ba1.9k sqftThe Dawson - Williams Run Plan, Williams Run, Greenfield, IN 46140New ConstructionJoyner Homes
- from $359,8002 bd2 ba1.8k sqftThe Cypress - Williams Run Plan, Williams Run, Greenfield, IN 46140New ConstructionJoyner Homes
- $449,0003 bd3 ba2.4k sqft1069 Forest Glen Dr, Greenfield, IN 46140ActiveMLS ID #22101352, Rodney Brown, Turnkey Realty of Indiana LLC. MIBOR as distributed by MLS GRID
- $339,6304 bd3 ba2.3k sqft1259 Phillips Dr, Greenfield, IN 46140ActiveMIBOR as distributed by MLS GRID
- $329,6304 bd3 ba2k sqft1228 Phillips Dr, Greenfield, IN 46140ActiveMIBOR as distributed by MLS GRID
- $318,9004 bd2 ba1.7k sqft1317 McBride St, Greenfield, IN 46140ActiveMIBOR as distributed by MLS GRID
- from $381,9955 bd3 ba2.7k sqftKingston Plan, Mohawk Trails, Greenfield, IN 46140New ConstructionLennar Homes
- $389,9004 bd3 ba2.2k sqft222 Heritage Pass W, Greenfield, IN 46140ActiveMIBOR as distributed by MLS GRID
- from $366,4902 bd2 ba2k sqftLincoln Plan, The Preserve at Northfield Village, New Castle, IN 47362New ConstructionBridgenorth Homes
- from $346,8002 bd2 ba1.6k sqftThe Camden - Williams Run Plan, Williams Run, Greenfield, IN 46140New ConstructionJoyner Homes
- from $347,8002 bd2 ba1.6k sqftThe Cambridge - Williams Run Plan, Williams Run, Greenfield, IN 46140New ConstructionJoyner Homes
- from $376,8003 bd2 ba2k sqftThe Denali - Williams Run Plan, Williams Run, Greenfield, IN 46140New ConstructionJoyner Homes
- $389,5903 bd2 ba2k sqft258 Riley Rae Way, Greenfield, IN 46140ActiveMIBOR as distributed by MLS GRID
- from $355,9953 bd2 ba1.8k sqftAshbury Plan, Mohawk Trails, Greenfield, IN 46140New ConstructionLennar Homes
