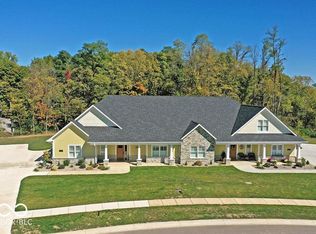
The Tranquility the mid-size floor plan boasts 1775 square feet of living space which includes 2 bedrooms, 2 full baths, open living concept with stainless steel appliances, solid surface countertops, large living space with 9' ceilings, screened porch/patio, 2 car attached garage. Upgrades on countertops, cabinets, flooring, and fixtures. Primary bedroom features a full bath walk in closet Quality built by local builder/developer. Truly maintenance free living, each townhome is a member of the HOA, lawn care, snow removal, exterior maintenance are no longer your concern. Knightstown is a community nestled just off of US 40 and very close to I70. A quaint town with locally owned restaurants and shops, and less than an hour drive from Indianapolis International Airport. Conveniently located, downtown is within walking distance and River's Edge subdivision is located just across the street from the historic Hosier Gym. Please note: Pictures show a previously built Oasis Home and may include modifications to the base floorplan.
Sold
$367,422
310 Blue River Dr, Knightstown, IN 46148
2beds
1,775sqft
Residential, Townhouse
Built in 2025
8,276 Square Feet Lot
$379,200 Zestimate®
$207/sqft
$1,899 Estimated rent
Home value
$379,200
Estimated sales range
Not available
$1,899/mo
Zestimate® history
Owner options
List your home for rent
$1,899/mo
Rent Zestimate®
Find your next renter with Zillow Rental Manager. Plus, with online applications, you can quickly screen prospective tenants – for free.
$1,899/mo
Rent Zestimate®
Refinance and save
$2,412/mo
Est. payment
Refinancing to a lower rate could help reduce your monthly payments and save thousands over the life of the loan.
$2,412/mo
Est. payment
Explore your selling options
Work with a Zillow partner agent
Leverage their expertise and Zillow's premium Showcase listings to get your home seen by more buyers.
Get startedList with your own agent
Get your home in front of millions of buyers by listing it on Zillow.
Learn how to do itSell it yourself
Take full control of how buyers see your home on Zillow by listing For Sale by Owner (FSBO).
List your homeWhat's special
Zillow last checked:
Listing updated:
Listed by:
Susan Falck-Neal 765-524-5585,
RE/MAX First Integrity
Bought with:
Beth Carr
RE/MAX First Integrity
Source: MIBOR as distributed by MLS GRID,MLS#: 22019513
Facts & features
Interior
Bedrooms & bathrooms
- Bedrooms: 2
- Bathrooms: 2
- Full bathrooms: 2
- Main level bathrooms: 2
- Main level bedrooms: 2
Primary bedroom
- Features: Other
- Level: Main
- Area: 208 Square Feet
- Dimensions: 16x13
Bedroom 2
- Features: Other
- Level: Main
- Area: 130 Square Feet
- Dimensions: 10x13
Kitchen
- Features: Other
- Level: Main
- Area: 165 Square Feet
- Dimensions: 11x15
Laundry
- Features: Other
- Level: Main
- Area: 48 Square Feet
- Dimensions: 6x8
Living room
- Features: Other
- Level: Main
- Area: 468 Square Feet
- Dimensions: 26x18
Heating
- Forced Air, Electric
Cooling
- Central Air
Appliances
- Included: Dishwasher, Electric Oven, Refrigerator, MicroHood, Electric Water Heater
- Laundry: Main Level
Features
- Walk-In Closet(s), Eat-in Kitchen
- Has basement: No
Interior area
- Total structure area: 1,775
- Total interior livable area: 1,775 sqft
Property
Parking
- Total spaces: 2
- Parking features: Attached
- Attached garage spaces: 2
Accessibility
- Accessibility features: Hallway - 36 Inch Wide
Features
- Levels: One
- Stories: 1
Lot
- Size: 8,276 Square Feet
- Features: Not Applicable
Details
- Parcel number: 331634110119008030
- Horse amenities: None
Construction
Type & style
- Home type: Townhouse
- Architectural style: Craftsman
- Property subtype: Residential, Townhouse
- Attached to another structure: Yes
Materials
- Stone, Vinyl Siding, Wood Siding
- Foundation: Slab
Condition
- New Construction
- New construction: Yes
- Year built: 2025
Details
- Builder name: Academy Annex
Utilities & green energy
- Water: Public
Community & HOA
Community
- Subdivision: Rivers Edge
HOA
- Has HOA: Yes
- Services included: See Remarks
- HOA fee: $204 monthly
Location
- Region: Knightstown
Financial & listing details
- Price per square foot: $207/sqft
- Annual tax amount: $500
- Date on market: 6/19/2025
- Cumulative days on market: 4 days
Price history
| Date | Event | Price |
|---|---|---|
| 9/24/2025 | Sold | $367,422+11.4%$207/sqft |
Source:  MIBOR as distributed by MLS GRID #22019513 Report a problem MIBOR as distributed by MLS GRID #22019513 Report a problem | ||
| 1/27/2025 | Pending sale | $329,900 |
Source:  IRMLS #202502515 Report a problem IRMLS #202502515 Report a problem | ||
| 1/27/2025 | Listed for sale | $329,900-9.6% |
Source: IRMLS #202502515 Report a problem | ||
| 6/3/2024 | Listing removed | -- |
Source: MIBOR as distributed by MLS GRID #21771097 Report a problem | ||
| 5/21/2024 | Price change | $364,8050% |
Source: IRMLS #202107834 Report a problem | ||
| 6/1/2022 | Price change | $364,900+10.6% |
Source: IRMLS #202107834 Report a problem | ||
| 4/1/2022 | Listed for sale | $329,900 |
Source: IRMLS #202107834 Report a problem | ||
Public tax history
Tax history is unavailable.
Neighborhood: 46148
Nearby homes
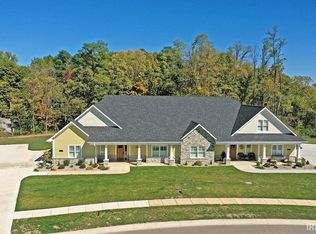
- $364,9002 bd2 ba2.1k sqft308 Blue River Dr, Knightstown, IN 46148Pending
- $379,9002 bd2 ba2.1k sqft306 Blue River Dr, Knightstown, IN 46148New Construction
- $185,7003 bd1 ba1.5k sqft378 Locust Ln, Knightstown, IN 46148Off Market
- $191,1003 bd1 ba2.2k sqft376 Locust Ln, Knightstown, IN 46148Off Market
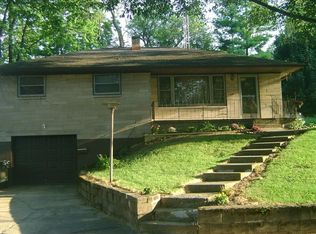
- $174,7003 bd2 ba1k sqft380 Locust Ln, Knightstown, IN 46148Off Market
- $339,9002 bd2 ba1.7k sqft313 Blue River Dr, Knightstown, IN 46148New Construction
- $472,0003 bd2 ba2.1k sqft307 Blue River Dr, Knightstown, IN 46148For Sale
- $370,7832 bd2 ba1.7k sqft312 Blue River Dr, Knightstown, IN 46148Sold
Nearby schools
GreatSchools rating
- 6/10Knightstown Intermediate SchoolGrades: 4-8Distance: 0.4 mi
- 4/10Knightstown High SchoolGrades: 9-12Distance: 1.2 mi
- 7/10Knightstown Elementary SchoolGrades: PK-3Distance: 0.7 mi


Get pre-qualified for a loan
At Zillow Home Loans, we can pre-qualify you in as little as 5 minutes with no impact to your credit score.An equal housing lender. NMLS #10287.
- Indiana
- Henry County
- Knightstown
- 46148
- 310 Blue River Dr
Nearby cities
Nearby zip codes
Other Knightstown Topics
