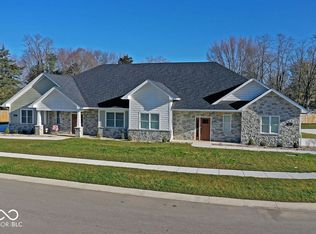
The Tranquility floor plan boasts 1775 square feet of living space which includes 2 bedrooms, 2 full baths, open living concept with stainless steel appliances, solid surface countertops, large living space with 9' ceilings, screened porch/patio, 2 car attached garage. Upgrades on countertops, cabinets, flooring, and fixtures. Primary bedroom features a full bath walk in closet. Quality built by local builder/developer. Truly maintenance free living, each townhome is a member of the HOA, lawn care, snow removal, exterior maintenance are no longer your concern. Knightstown is a community nestled just off of US 40 and very close to I70. Note: This unit has not been started. Pictures show a previously built Oasis Home and include upgrades.
Active
$339,900
313 Blue River Dr, Knightstown, IN 46148
2beds
1,775sqft
Condominium, Townhouse
Built in 2026
7,405 Square Feet Lot
$336,200 Zestimate®
$--/sqft
$204/mo HOA
What's special
Stainless steel appliancesSolid surface countertopsOpen living concept
- 76 days |
- 29 |
- 0 |
Zillow last checked:
Listing updated:
Listed by:
Susan Neal Office:765-529-2211,
RE/MAX First Integrity
Source: IRMLS,MLS#: 202616769
Facts & features
Interior
Bedrooms & bathrooms
- Bedrooms: 2
- Bathrooms: 2
- Full bathrooms: 2
- Main level bedrooms: 2
Bedroom 1
- Level: Main
Bedroom 2
- Level: Main
Kitchen
- Level: Main
- Area: 165
- Dimensions: 11 x 15
Living room
- Level: Main
- Area: 468
- Dimensions: 26 x 18
Heating
- Electric, Forced Air
Cooling
- Central Air
Appliances
- Included: Range/Oven Hook Up Elec, Dishwasher, Refrigerator, Electric Oven, Electric Range
- Laundry: Electric Dryer Hookup, Main Level, Washer Hookup
Features
- Walk-In Closet(s), Countertops-Solid Surf, Main Level Bedroom Suite
- Flooring: Carpet, Vinyl
- Has basement: No
- Has fireplace: No
- Fireplace features: None
Interior area
- Total structure area: 1,775
- Total interior livable area: 1,775 sqft
- Finished area above ground: 1,775
- Finished area below ground: 0
Video & virtual tour
Property
Parking
- Total spaces: 2
- Parking features: Attached, Garage Door Opener, Concrete
- Attached garage spaces: 2
- Has uncovered spaces: Yes
Features
- Fencing: None
Lot
- Size: 7,405 Square Feet
- Features: 0-2.9999, City/Town/Suburb
Details
- Parcel number: 331634110119.016030
Construction
Type & style
- Home type: Townhouse
- Architectural style: Craftsman
- Property subtype: Condominium, Townhouse
Materials
- Stone, Wood Siding, Other
- Foundation: Slab
- Roof: Shingle
Condition
- New construction: Yes
- Year built: 2026
Details
- Builder name: Academy Annex LLC
Utilities & green energy
- Sewer: City
- Water: City
Community & HOA
Community
- Subdivision: None
HOA
- Has HOA: Yes
- HOA fee: $204 monthly
Location
- Region: Knightstown
Financial & listing details
- Annual tax amount: $510
- Date on market: 5/6/2026
- Listing terms: Cash,Conventional,FHA,VA Loan
- Road surface type: Paved
Estimated market value
$336,200
$319,000 - $353,000
$1,950/mo
Price history
| Date | Event | Price |
|---|---|---|
| 5/6/2026 | Listed for sale | $339,900+3% |
Source:  IRMLS #202616769 Report a problem IRMLS #202616769 Report a problem | ||
| 4/29/2025 | Listing removed | $329,900 |
Source: IRMLS #202445288 Report a problem | ||
| 11/23/2024 | Listed for sale | $329,900 |
Source: IRMLS #202445288 Report a problem | ||
| 6/3/2024 | Listing removed | $329,900 |
Source: IRMLS #202107863 Report a problem | ||
| 4/1/2022 | Listed for sale | $329,900 |
Source: IRMLS #202107863 Report a problem | ||
Public tax history
Tax history is unavailable.
Monthly payment
Est. payment
Payment breakdown
Explore the cost of this home by adjusting the details. Changes won't be saved.Climate risks
Neighborhood: 46148
Nearby schools
GreatSchools rating
- 6/10Knightstown Intermediate SchoolGrades: 4-8Distance: 0.4 mi
- 4/10Knightstown High SchoolGrades: 9-12Distance: 1.2 mi
- 7/10Knightstown Elementary SchoolGrades: PK-3Distance: 0.7 mi
Schools provided by the listing agent
- Elementary: Knightstown
- Middle: Knightstown
- High: Knightstown
- District: C A Beard Memorial School Corp.
Source: IRMLS. This data may not be complete. We recommend contacting the local school district to confirm school assignments for this home.
- $367,4222 bd2 ba1.7k sqft310 Blue River Dr, Knightstown, IN 46148Sold
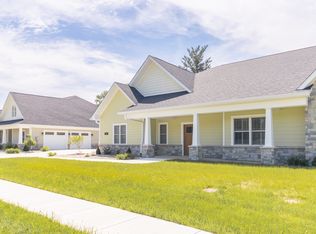
- $472,0003 bd2 ba2.1k sqft307 Blue River Dr, Knightstown, IN 46148For Sale
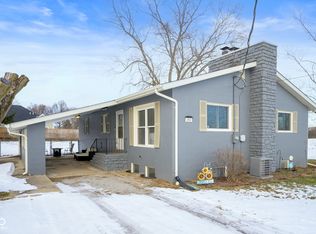
- $220,0003 bd1 ba2.3k sqft454 E Carey St, Knightstown, IN 46148Sold
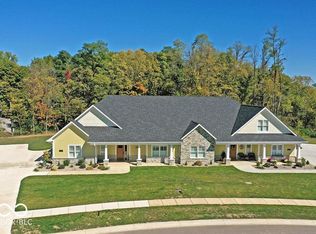
- $364,9002 bd2 ba2.1k sqft308 Blue River Dr, Knightstown, IN 46148Pending
- $224,0003 bd2 ba1.9k sqft450 E Carey St, Knightstown, IN 46148Sold
- $379,9002 bd2 ba2.1k sqft306 Blue River Dr, Knightstown, IN 46148New Construction
- $169,9002 bd1 ba960 sqft453 E Carey St, Knightstown, IN 46148Off Market
- $158,3002 bd1 ba1.9k sqft446 E Carey St, Knightstown, IN 46148Off Market
A local agent can set up tours, give advice and negotiate with sellers.
A local lender can help you make sure your offer is ready when you are.
Similar homes
- $324,9002 bd2 ba1.7k sqft301 Blue River Dr, Knightstown, IN 46148New Construction
 MLS ID #202616702, Susan Neal, RE/MAX First Integrity. IRMLS
 - $379,9002 bd2 ba2.1k sqft306 Blue River Dr, Knightstown, IN 46148New Construction
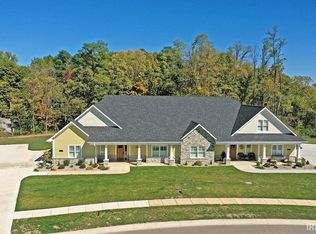 MLS ID #202538822, Susan Neal, RE/MAX First Integrity. IRMLS
 - $308,5003 bd2 ba1.4k sqft336 N Madison St, Knightstown, IN 46148Active
 MLS ID #22113031, Mark Dudley, RE/MAX Realty Group. MIBOR as distributed by MLS GRID
 - $262,4003 bd2 ba1.6k sqft908 W Maple Dr, Knightstown, IN 46148For Sale
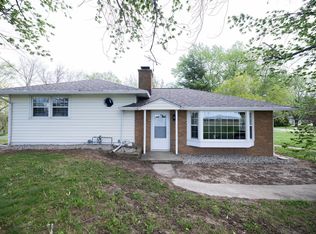 MLS ID #202615957, Seth Stanley, NextHome Elite Real Estate. IRMLS
 - $289,0004 bd2 ba2.1k sqft414 S 1st St, Lewisville, IN 47352ActiveMLS ID #22115546, Lindsay King, F.C. Tucker/Crossroads. MIBOR as distributed by MLS GRID
- $350,0004 bd3 ba2.2k sqft203 Keller Dr, Greenfield, IN 46140ActiveMLS ID #22112987, Levi Cromer, Trueblood Real Estate. MIBOR as distributed by MLS GRID
- $315,0003 bd2 ba1.3k sqft540 N Meridian Rd, Greenfield, IN 46140ActiveMLS ID #22112786, Ashton Harris, The Stewart Home Group. MIBOR as distributed by MLS GRID
- $335,0004 bd3 ba2.1k sqft1435 Fleming Dr, Greenfield, IN 46140ActiveMLS ID #22110391, Jeffrey Clark, RE/MAX Realty Group. MIBOR as distributed by MLS GRID
- $339,6304 bd3 ba2.3k sqft1259 Phillips Dr, Greenfield, IN 46140ActiveMIBOR as distributed by MLS GRID
- $308,0004 bd2 ba1.7k sqft1671 Fairmount Dr, Greenfield, IN 46140ActiveMLS ID #22112118, Shelby Farrar, Opendoor Brokerage LLC. MIBOR as distributed by MLS GRID
- $329,6304 bd3 ba2k sqft1228 Phillips Dr, Greenfield, IN 46140ActiveMIBOR as distributed by MLS GRID
- $340,0003 bd2 ba1.5k sqft556 E 1000 N, Fortville, IN 46040ActiveMLS ID #22110456, Troy Durbin, Coldwell Banker - Kaiser. MIBOR as distributed by MLS GRID
- $318,9004 bd2 ba1.7k sqft1317 McBride St, Greenfield, IN 46140ActiveMIBOR as distributed by MLS GRID
- $324,9004 bd2 ba1.5k sqft2087 S State Road 3, Rushville, IN 46173ActiveMLS ID #22102333, Pamela Stephenson, United Real Estate Indpls. MIBOR as distributed by MLS GRID
- $324,9004 bd3 ba2k sqft1314 McBride St, Greenfield, IN 46140ActiveMIBOR as distributed by MLS GRID
- $315,0004 bd3 ba2.3k sqft468 Tracewood Bnd, Greenfield, IN 46140ActiveMLS ID #22110501, Renae Warren, New Quantum Realty Group. MIBOR as distributed by MLS GRID
- $300,0004 bd3 ba1.6k sqft1357 Cascades Dr, Greenfield, IN 46140ActiveMLS ID #22096143, Stacey Rohe, F.C. Tucker Company. MIBOR as distributed by MLS GRID
- $293,0003 bd2 ba1.3k sqft1275 Gunnison Dr, Greenfield, IN 46140ActiveMLS ID #22101344, Lindsey Smalling, Highgarden Real Estate. MIBOR as distributed by MLS GRID
- from $347,8002 bd2 ba1.6k sqftThe Cambridge - Williams Run Plan, Williams Run, Greenfield, IN 46140New ConstructionJoyner Homes
- $329,9504 bd3 ba2.1k sqft1549 Alpine Ln, Greenfield, IN 46140ActiveMLS ID #22099777, Erin Hundley, Compass Indiana, LLC. MIBOR as distributed by MLS GRID
