Skip main navigation
Sold for $424,900
  • $424,900

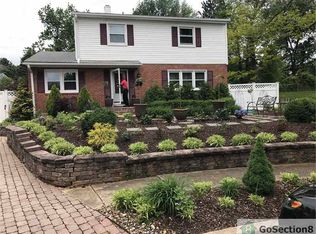
    309 Bond Ave, Reisterstown, MD 21136

    4beds
    1,850sqft
    Single Family Residence
    Built in 1971
    9,940 Square Feet Lot
    $458,900 Zestimate®
    $230/sqft
    $3,165 Estimated rent

    Home value

    $458,900

    $436,000 - $482,000

    $3,165/mo

    Zestimate® history
    Loading
    Loading...

    Owner options

    List your home for rent

    $3,165/mo

    Rent Zestimate®

    Find your next renter with Zillow Rental Manager. Plus, with online applications, you can quickly screen prospective tenants – for free.

    Learn more

    $3,165/mo

    Rent Zestimate®

    Refinance and save

    $2,640/mo

    Est. payment

    Refinancing to a lower rate could help reduce your monthly payments and save thousands over the life of the loan.

    See today's rates

    $2,640/mo

    Est. payment

    Explore your selling options

    Work with a Zillow partner agent

    Leverage their expertise and Zillow's premium Showcase listings to get your home seen by more buyers.

    Get started

    List with your own agent

    Get your home in front of millions of buyers by listing it on Zillow.

    Learn how to do it

    Sell it yourself

    Take full control of how buyers see your home on Zillow by listing For Sale by Owner (FSBO).

    List your home

    What's special

    Natural beautyVersatile spacesDelightful outdoor patioLarge mature treesSpacious residencePicture-perfect windows frame viewsAbundant natural light
    Welcome to your dream family home! This charming 4-bedroom, 2.5-bathroom residence in the heart of Reisterstown, MD, is a haven of comfort and thoughtful design. Boasting almost 3000 square feet, this home has been lovingly cared for and features handcrafted customizations that add a unique touch to its character. Key Features: Spacious 4 bedrooms and 2.5 baths offer plenty of room for the whole family to thrive. Two large family rooms provide versatile spaces for relaxation, entertainment, and cherished moments together. An inviting formal dining room sets the stage for memorable gatherings with extended family and friends. Updates include recessed lighting in 2022, bathroom in 2019, gas water heater in 2018, roof and windows in 2014 Step inside, and you'll immediately feel the warm embrace of this spacious residence. Gleaming hardwood floors and abundant natural light create an inviting ambiance throughout the home. Picture-perfect windows frame views of the lush and fenced backyard, where large mature trees provide both shade and natural beauty. For those who love spending time outdoors, this property offers a gardener's shed, perfect for nurturing your green thumb, and a delightful outdoor patio tailor-made for entertaining. Imagine hosting barbecues, birthday parties, and creating memories with loved ones in this tranquil and private setting. Begin your mornings with a cup of coffee on the front porch, which offers ample space to unwind and enjoy the peaceful surroundings. Let the soothing ambiance of the neighborhood set the tone for your day. Nestled in the family-friendly neighborhood of Reisterstown, this home enjoys close proximity to local schools, parks, and community amenities. Commuters will appreciate easy access to major highways, providing a smooth journey to nearby Hunt Valley, Hampstead, or Westminster, while allowing you to return to your peaceful sanctuary at the end of the day. This is your chance to create lasting memories in a home that exudes warmth, coziness, and family appeal. Don't miss the opportunity to make this delightful property yours. Schedule your private tour today!

    Zillow last checked:

    Listing updated:

    Listed by:

    Don Beecher 443-623-9280,

    Redfin Corp

    Bought with:

    mike jarman, 5008810

    Northrop Realty

    Source: Bright MLS,MLS#: MDBC2072706MLS Logo

    Facts & features

    Interior

    Bedrooms & bathrooms
    • Bedrooms: 4
    • Bathrooms: 3
    • Full bathrooms: 2
    • 1/2 bathrooms: 1
    • Main level bathrooms: 1
    Rooms
    • Room types: Living Room, Dining Room, Primary Bedroom, Bedroom 2, Bedroom 3, Bedroom 4, Kitchen, Family Room, Basement, Laundry
    Basement
    • Area: 1040
    Heating
    • Forced Air, Natural Gas
    Cooling
    • Central Air, Electric
    Appliances
    • Included: Gas Water Heater
    • Laundry: Laundry Room
    Features
    • Attic, Eat-in Kitchen, Dining Area, Recessed Lighting
    • Doors: Six Panel, French Doors
    • Windows: Double Pane Windows, Screens
    • Basement: Exterior Entry,Rear Entrance,Full,Walk-Out Access,Windows
    • Number of fireplaces: 1
    Interior area
    • Total structure area: 2,890
    • Total interior livable area: 1,850 sqft
    • Finished area above ground: 1,850
    • Finished area below ground: 0

    Property

    Parking
    • Parking features: Driveway
    • Has uncovered spaces: Yes
    Accessibility
    • Accessibility features: None
    Features
    • Levels: Three
    • Stories: 3
    • Patio & porch: Porch, Patio
    • Exterior features: Sidewalks, Street Lights
    • Pool features: None
    Lot
    • Size: 9,940 Square Feet
    • Dimensions: 1.00 x
    • Features: Landscaped
    Details
    • Additional structures: Above Grade, Below Grade
    • Parcel number: 04040403025753
    • Zoning: R
    • Special conditions: Standard

    Construction

    Type & style
    • Home type: SingleFamily
    • Architectural style: Colonial
    • Property subtype: Single Family Residence
    Materials
    • Combination, Brick
    • Foundation: Other
    Condition
    • New construction: No
    • Year built: 1971

    Utilities & green energy

    • Sewer: Public Sewer
    • Water: Public

    Community & HOA

    Community
    • Subdivision: Chartley
    HOA
    • Has HOA: No
    Location
    • Region: Reisterstown
    • Municipality: reisterstown

    Financial & listing details

    • Price per square foot: $230/sqft
    • Tax assessed value: $306,133
    • Annual tax amount: $5,057
    • Date on market: 7/23/2023
    • Listing agreement: Exclusive Right To Sell
    • Ownership: Fee Simple

    Price history

    DateEventPrice
    8/29/2023Sold$424,900$230/sqft
    Source: Bright MLS #MDBC2072706 Report a problem
    7/27/2023Pending sale$424,900$230/sqft
    Source: Bright MLS #MDBC2072706 Report a problem
    7/27/2023Listing removed$424,900$230/sqft
    Source: Bright MLS #MDBC2072706 Report a problem
    7/23/2023Listed for sale$424,900+28%$230/sqft
    Source: Bright MLS #MDBC2072706 Report a problem
    1/2/2019Sold$332,000-0.9%$179/sqft
    Source: Public Record Report a problem
    11/17/2018Pending sale$334,900$181/sqft
    Source: Long & Foster Real Estate, Inc. #1007536856 Report a problem
    9/28/2018Price change$334,900-5.6%$181/sqft
    Source: Long & Foster Real Estate, Inc. #1007536856 Report a problem
    7/23/2018Price change$354,900-1.4%$192/sqft
    Source: Long & Foster Real Estate, Inc. #1001646448 Report a problem
    5/29/2018Listed for sale$359,900+140.7%$195/sqft
    Source: Long & Foster Real Estate, Inc. #1001646448 Report a problem
    5/8/2000Sold$149,500+15%$81/sqft
    Source: Public Record Report a problem
    8/25/1995Sold$130,000$70/sqft
    Source: Public Record Report a problem

    Public tax history

    YearProperty taxesTax assessment
    2025$5,050 +23.8%$357,933 +6.4%
    2024$4,078 +9.9%$336,500 +9.9%
    2023$3,710 +11%$306,133 -9%
    2022$3,342 +12.4%$336,500 +37.1%
    2021$2,974 +4.7%$245,400 +4.7%
    2020$2,841 +4.9%$234,433 -4.5%
    2019$2,708 +5.2%$245,400 +15.5%
    2018$2,576 +3.2%$212,500 +3.2%
    2017$2,496 -25.4%$205,900 +3.3%
    2016$3,347 $199,300 +3.4%
    2015$3,347 $192,700
    2014$3,347 $192,700
    2013-- $192,700 -25.2%
    2012-- $257,500
    2011-- $257,500
    2010-- $257,500 -24.5%
    2009-- $341,160 +21%
    2008-- $281,990 +26.6%
    2007-- $222,820 +36.2%
    2006-- $163,650 +4.5%
    2005-- $156,630 +4.7%
    2004-- $149,610 +4.9%
    2003-- $142,590 +2.4%
    2002-- $139,190 +2.5%
    2001-- $135,790
    Find assessor info on the county website

    Neighborhood: 21136

    Nearby schools

    GreatSchools rating
    Schools provided by the listing agent
    • District: Baltimore County Public Schools

    Source: Bright MLS. This data may not be complete. We recommend contacting the local school district to confirm school assignments for this home.

    Get a cash offer in 3 minutes
    Find out how much your home could sell for in as little as 3 minutes with a no-obligation cash offer.
    Estimated market value
    $458,900
    Get a cash offer in 3 minutes
    Find out how much your home could sell for in as little as 3 minutes with a no-obligation cash offer.
    Estimated market value
    $458,900