Located in the heart of Chartley, this 3-bedroom, 2.5-bath rancher offers room to spread out, with the wide, open rooms, large windows, and clean lines that mid-century ranchers are known for, and that are rarely found in any other home style. The kitchen is generously sized and ready for daily use or future upgrades, with oak cabinets, a stainless steel refrigerator, gas cooking, and a large table space offering flexibility to expand or reconfigure. Just off the kitchen, the versatile sunroom currently serves as the perfect summer fun drop zone for pool gear and backyard essentials, with potential to be converted back to a garage or transformed into a fourth bedroom or home office by adding a wall-mounted HVAC unit and final finishing touches. Through wide sliding doors in the dining room, a huge screened porch with dual ceiling fans overlooks the fully fenced rear yard and in-ground pool with diving board, converted to saltwater in 2022 and thoroughly inspected in 2024. The home features hardwood floors in the spacious living and dining rooms, as well as in all three generously sized bedrooms. The primary bedroom includes dual closets and a private full bath with step-in shower - an amenity rarely found at this price, and the full hall bath has been refreshed with a new vanity and tub shower surround. Downstairs, the finished lower level spans the entire length of the home and features an expansive family room with a gas-burning brick fireplace and mantle centerpiece, and a bar with bar stools around which everyone is sure to gather. A half bath, laundry area, workshop, and flexible bonus room ideal for an office or hobby space complete the lower level. With easy access to Routes 30, 140, 795, and 695, commuting is a breeze. This is a home with solid bones, standout outdoor living, and space to make your mark - offering the opportunity to update at your own pace and gain sweat equity in a well-established neighborhood where renovated homes are seeing impressive resale values. Bring your vision, and bring this one-of-a-kind home to life!
Sold for $370,000
$370,000
307 Bond Ave, Reisterstown, MD 21136
3beds
2,394sqft
Single Family Residence
Built in 1970
10,153 Square Feet Lot
$371,900 Zestimate®
$155/sqft
$3,746 Estimated rent
Home value
$371,900
$338,000 - $409,000
$3,746/mo
Zestimate® history
Owner options
List your home for rent
$3,746/mo
Rent Zestimate®
Find your next renter with Zillow Rental Manager. Plus, with online applications, you can quickly screen prospective tenants – for free.
$3,746/mo
Rent Zestimate®
Refinance and save
$2,487/mo
Est. payment
Refinancing to a lower rate could help reduce your monthly payments and save thousands over the life of the loan.
$2,487/mo
Est. payment
Explore your selling options
Work with a Zillow partner agent
Leverage their expertise and Zillow's premium Showcase listings to get your home seen by more buyers.
Get startedList with your own agent
Get your home in front of millions of buyers by listing it on Zillow.
Learn how to do itSell it yourself
Take full control of how buyers see your home on Zillow by listing For Sale by Owner (FSBO).
List your homeWhat's special
Gas-burning brick fireplaceClean linesFlexible bonus roomFinished lower levelFully fenced rear yardStandout outdoor livingHardwood floors
Zillow last checked:
Listing updated:
Listed by:
Tim McIntyre 443-250-6618,
The KW Collective,
Listing Team: The Mcintyre Team Of The Kw Collective, Co-Listing Team: The Mcintyre Team Of The Kw Collective,Co-Listing Agent: Shari Arciaga 443-472-9588,
The KW Collective
Bought with:
Scarlett Parish, 5015854
Next Step Realty
Source: Bright MLS,MLS#: MDBC2127580
Facts & features
Interior
Bedrooms & bathrooms
- Bedrooms: 3
- Bathrooms: 3
- Full bathrooms: 2
- 1/2 bathrooms: 1
- Main level bathrooms: 2
- Main level bedrooms: 3
Rooms
- Room types: Living Room, Dining Room, Primary Bedroom, Bedroom 2, Bedroom 3, Kitchen, Family Room, Foyer, Sun/Florida Room, Laundry, Office, Recreation Room, Workshop, Primary Bathroom, Full Bath, Half Bath
Primary bedroom
- Features: Flooring - HardWood, Ceiling Fan(s)
- Level: Main
- Area: 168 Square Feet
- Dimensions: 14 x 12
Bedroom 2
- Features: Flooring - HardWood, Ceiling Fan(s)
- Level: Main
- Area: 143 Square Feet
- Dimensions: 13 x 11
Bedroom 3
- Features: Flooring - HardWood
- Level: Main
- Area: 121 Square Feet
- Dimensions: 11 x 11
Primary bathroom
- Features: Flooring - Ceramic Tile
- Level: Main
Dining room
- Features: Flooring - HardWood
- Level: Main
- Area: 14456 Square Feet
- Dimensions: 13 X 11
Family room
- Features: Flooring - Carpet, Fireplace - Gas
- Level: Lower
- Area: 592 Square Feet
- Dimensions: 37 X 15
Foyer
- Level: Main
Other
- Features: Flooring - Ceramic Tile, Bathroom - Tub Shower
- Level: Main
Half bath
- Features: Flooring - Vinyl
- Level: Lower
Kitchen
- Features: Flooring - Tile/Brick
- Level: Main
- Area: 154 Square Feet
- Dimensions: 14 X 10
Laundry
- Features: Flooring - Vinyl
- Level: Lower
- Area: 64 Square Feet
- Dimensions: 8 X 8
Living room
- Features: Flooring - HardWood
- Level: Main
- Area: 234 Square Feet
- Dimensions: 13 X 17
Office
- Features: Flooring - Vinyl
- Level: Lower
- Area: 80 Square Feet
- Dimensions: 10 x 8
Recreation room
- Features: Breakfast Bar, Flooring - Vinyl, Flooring - Carpet
- Level: Lower
- Area: 110 Square Feet
- Dimensions: 11 x 10
Screened porch
- Features: Flooring - Carpet, Ceiling Fan(s)
- Level: Main
- Area: 297 Square Feet
- Dimensions: 27 x 11
Other
- Features: Flooring - Concrete
- Level: Main
- Area: 180 Square Feet
- Dimensions: 18 x 10
Workshop
- Features: Flooring - Vinyl, Built-in Features
- Level: Lower
- Area: 96 Square Feet
- Dimensions: 8 X 12
Heating
- Forced Air, Natural Gas
Cooling
- Central Air, Electric
Appliances
- Included: Dishwasher, Disposal, Dryer, Exhaust Fan, Extra Refrigerator/Freezer, Freezer, Ice Maker, Microwave, Oven/Range - Gas, Refrigerator, Washer, Gas Water Heater
- Laundry: Laundry Room
Features
- Attic, Bar, Bathroom - Tub Shower, Bathroom - Walk-In Shower, Built-in Features, Ceiling Fan(s), Entry Level Bedroom, Kitchen - Table Space, Primary Bath(s), Dry Wall
- Flooring: Carpet, Ceramic Tile, Hardwood, Vinyl, Wood
- Windows: Double Pane Windows
- Basement: Other
- Number of fireplaces: 1
Interior area
- Total structure area: 3,088
- Total interior livable area: 2,394 sqft
- Finished area above ground: 1,700
- Finished area below ground: 694
Property
Parking
- Total spaces: 2
- Parking features: Driveway
- Uncovered spaces: 2
Accessibility
- Accessibility features: None
Features
- Levels: Two
- Stories: 2
- Patio & porch: Screened, Screened Porch
- Exterior features: Sidewalks
- Has private pool: Yes
- Pool features: In Ground, Private
- Fencing: Back Yard,Full
Lot
- Size: 10,153 Square Feet
- Dimensions: 1.00 x
- Features: Front Yard, Rear Yard
Details
- Additional structures: Above Grade, Below Grade
- Parcel number: 04040403025752
- Zoning: RESIDENTIAL
- Special conditions: Standard
Construction
Type & style
- Home type: SingleFamily
- Architectural style: Ranch/Rambler
- Property subtype: Single Family Residence
Materials
- Brick, Vinyl Siding
- Foundation: Block
- Roof: Architectural Shingle
Condition
- New construction: No
- Year built: 1970
Utilities & green energy
- Electric: 100 Amp Service
- Sewer: Public Sewer
- Water: Public
- Utilities for property: Broadband, Fiber Optic
Community & HOA
Community
- Subdivision: Chartley
HOA
- Has HOA: No
Location
- Region: Reisterstown
Financial & listing details
- Price per square foot: $155/sqft
- Tax assessed value: $350,367
- Annual tax amount: $3,938
- Date on market: 6/19/2025
- Listing agreement: Exclusive Right To Sell
- Inclusions: Additional As-is Provisions
- Ownership: Fee Simple
Price history
| Date | Event | Price |
|---|---|---|
| 7/22/2025 | Sold | $370,000+1.4%$155/sqft |
Source:  Bright MLS #MDBC2127580 Report a problem Bright MLS #MDBC2127580 Report a problem | ||
| 6/24/2025 | Pending sale | $365,000$152/sqft |
Source: Bright MLS #MDBC2127580 Report a problem | ||
| 6/19/2025 | Listed for sale | $365,000+30.8%$152/sqft |
Source: Bright MLS #MDBC2127580 Report a problem | ||
| 6/20/2018 | Sold | $279,000$117/sqft |
Source: Public Record Report a problem | ||
| 5/14/2018 | Listed for sale | $279,000$117/sqft |
Source: Long & Foster Real Estate, Inc. #1001191362 Report a problem | ||
Public tax history
| Year | Property taxes | Tax assessment |
|---|---|---|
| 2026 | $5,712 +20.2% | $375,833 +7.3% |
| 2025 | $4,750 +20.6% | $350,367 +7.8% |
| 2024 | $3,938 +5.3% | $324,900 +5.3% |
| 2023 | $3,738 +5.6% | $308,433 -5.1% |
| 2022 | $3,539 +6% | $324,900 +17.9% |
| 2021 | $3,339 +9.7% | $275,500 +9.7% |
| 2020 | $3,045 +10.7% | $251,233 -8.8% |
| 2019 | $2,751 +12% | $275,500 +35.9% |
| 2018 | $2,457 +2.9% | $202,700 +2.9% |
| 2017 | $2,387 | $196,933 +3% |
| 2016 | -- | $191,167 +3.1% |
| 2015 | -- | $185,400 |
| 2014 | -- | $185,400 |
| 2013 | -- | $185,400 -18.6% |
| 2012 | -- | $227,800 |
| 2011 | -- | $227,800 |
| 2010 | -- | $227,800 -20.2% |
| 2009 | -- | $285,400 +17% |
| 2008 | -- | $244,010 +20.4% |
| 2007 | -- | $202,620 +25.7% |
| 2006 | -- | $161,230 +4.4% |
| 2005 | -- | $154,460 +4.6% |
| 2004 | -- | $147,690 +4.8% |
| 2003 | -- | $140,920 +1.1% |
| 2002 | -- | $139,400 +1.1% |
| 2001 | -- | $137,880 |
Find assessor info on the county website
Neighborhood: 21136
Nearby homes
- $432,600-- bd2 ba2k sqft305 Bond Ave, Reisterstown, MD 21136Off Market
- $451,9004 bd3 ba1.8k sqft309 Bond Ave, Reisterstown, MD 21136Off Market
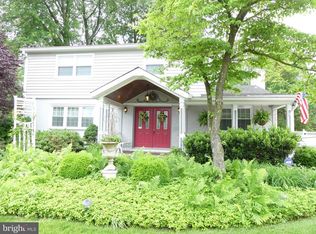
- $150,000-- bd2 ba1.2k sqft303 Bond Ave, Reisterstown, MD 21136Sold
- $381,800-- bd2 ba1.2k sqft311 Bond Ave, Reisterstown, MD 21136Off Market
- $443,7004 bd3 ba2.6k sqft5 Glyndon Ct, Reisterstown, MD 21136Off Market
- $479,2003 bd2 ba2k sqft231 Glyndon Watch Ln, Reisterstown, MD 21136Off Market
- $546,900-- bd2 ba2.4k sqft230 Glyndon Watch Ln, Reisterstown, MD 21136Off Market
- $375,0004 bd2 ba1.8k sqft7 Glyndon Ct, Reisterstown, MD 21136Sold
Nearby schools
GreatSchools rating
- 5/10Reisterstown Elementary SchoolGrades: PK-5Distance: 0.5 mi
- 4/10Franklin Middle SchoolGrades: 6-8Distance: 0.9 mi
- 4/10Franklin High SchoolGrades: 9-12Distance: 1.1 mi
Schools provided by the listing agent
- Elementary: Reisterstown
- Middle: Franklin
- High: Franklin
- District: Baltimore County Public Schools
Source: Bright MLS. This data may not be complete. We recommend contacting the local school district to confirm school assignments for this home.
Get a cash offer in 3 minutes
Find out how much your home could sell for in as little as 3 minutes with a no-obligation cash offer.
Estimated market value
$371,900
Get a cash offer in 3 minutes
Find out how much your home could sell for in as little as 3 minutes with a no-obligation cash offer.
Estimated market value
$371,900
- Maryland
- Baltimore County
- Reisterstown
- 21136
- 307 Bond Ave
