ELIMINATE YOUR ELECTRIC BILL or LOWER YOUR RATE! Stunning 4BR/3BA home packed with premium upgrades. Enjoy massive utility savings with 28 solar panels-to be paid off by the seller at closing. The chef's kitchen boasts a large black quartz breakfast bar, lazy Susan and other hidden amenities, a double-sided fireplace and formal dining room. Heated/cooled garage w/ bonus room, whole home water softener and a central vacuum system. seller is also giving a $6,500 flooring allowance at closing with acceptable offer. Schedule your tour today.
For sale
$421,000
309 Boulder Dr, Van Buren, AR 72956
4beds
2,645sqft
Single Family Residence
Built in 2008
8,712 Square Feet Lot
$-- Zestimate®
$159/sqft
$-- HOA
What's special
Double-sided fireplaceCentral vacuum systemWhole home water softenerFormal dining roomLazy susan
- 28 days
- 423
- 13
Zillow last checked:
Listing updated:
Listed by:
Brenda Gould 479-653-2714,
Linsey & Co. Realtors 479-431-4168
Source: Western River Valley BOR,MLS#: 1092442Originating MLS: Fort Smith Board of Realtors
Facts & features
Interior
Bedrooms & bathrooms
- Bedrooms: 4
- Bathrooms: 3
- Full bathrooms: 3
Heating
- Central
Cooling
- Central Air
Appliances
- Included: Dishwasher, Disposal, Gas Water Heater, Microwave Hood Fan, Microwave, Range, Refrigerator, Smooth Cooktop
- Laundry: Electric Dryer Hookup, Washer Hookup, Dryer Hookup
Features
- Attic, Built-in Features, Ceiling Fan(s), Eat-in Kitchen, Storage, Walk-In Closet(s), Central Vacuum, Wired for Sound
- Flooring: Carpet, Ceramic Tile, Laminate, Simulated Wood
- Windows: Double Pane Windows, Blinds, Drapes
- Basement: None
- Number of fireplaces: 1
- Fireplace features: Family Room, Multi-Sided
Interior area
- Total interior livable area: 2,645 sqft
Video & virtual tour
Property
Parking
- Total spaces: 2
- Parking features: Attached, Garage, Garage Door Opener
- Has attached garage: Yes
- Covered spaces: 2
Features
- Levels: Two
- Stories: 2
- Patio & porch: Covered, Patio
- Exterior features: Concrete Driveway
- Pool features: None
- Fencing: Back Yard,Privacy,Wood
Lot
- Size: 8,712 Square Feet
- Dimensions: 8,712
- Features: Cleared, City Lot, Landscaped, Level, Subdivision
Details
- Parcel number: 70004770420
- Special conditions: None
Construction
Type & style
- Home type: SingleFamily
- Architectural style: Traditional
- Property subtype: Single Family Residence
Materials
- Brick
- Foundation: Slab
- Roof: Architectural,Shingle
Condition
- New construction: No
- Year built: 2008
Utilities & green energy
- Sewer: Public Sewer
- Water: Public
- Utilities for property: Electricity Available, Natural Gas Available, Sewer Available, Water Available
Community & HOA
Community
- Features: Curbs
- Subdivision: Northridge Ph Xii
Location
- Region: Van Buren
Financial & listing details
- Price per square foot: $159/sqft
- Tax assessed value: $300,900
- Annual tax amount: $2,523
- Date on market: 10/14/2026
- Road surface type: Paved
Foreclosure details
Estimated market value
Not available
Estimated sales range
Not available
$2,116/mo
Price history
| Date | Event | Price |
|---|---|---|
| 10/14/2026 | Listed for sale | $421,000+31.8%$159/sqft |
Source: Western River Valley BOR #1092442 Report a problem | ||
| 2/25/2022 | Sold | $319,500$121/sqft |
Source: Western River Valley BOR #1050863 Report a problem | ||
| 1/23/2022 | Pending sale | $319,500$121/sqft |
Source: Western River Valley BOR #1050863 Report a problem | ||
| 1/5/2022 | Price change | $319,500-3%$121/sqft |
Source: Western River Valley BOR #1050863 Report a problem | ||
| 11/28/2021 | Listed for sale | $329,500$125/sqft |
Source: Western River Valley BOR #1050863 Report a problem | ||
| 11/23/2021 | Pending sale | $329,500$125/sqft |
Source: Western River Valley BOR #1050863 Report a problem | ||
| 10/8/2021 | Listed for sale | $329,500$125/sqft |
Source: Western River Valley BOR #1050863 Report a problem | ||
Public tax history
| Year | Property taxes | Tax assessment |
|---|---|---|
| 2025 | $2,523 -19.2% | $60,180 |
| 2024 | $3,123 | $60,180 |
| 2023 | $3,123 +71.4% | $60,180 +42.2% |
| 2022 | $1,822 | $42,330 |
| 2021 | $1,822 | $42,330 |
| 2020 | $1,822 | $42,330 |
| 2019 | $1,822 -1.4% | $42,330 |
| 2018 | $1,847 +4.1% | $42,330 +3.4% |
| 2017 | $1,774 | $40,930 |
| 2016 | $1,774 +7.4% | $40,930 |
| 2015 | $1,651 | $40,930 |
| 2014 | $1,651 | $40,930 |
| 2013 | $1,651 | $40,930 -2.1% |
| 2012 | -- | $41,790 |
| 2011 | -- | $41,790 +0.9% |
| 2010 | $1,983 +491.4% | $41,400 +491.4% |
| 2009 | $335 +100% | $7,000 +100% |
| 2008 | $168 | $3,500 |
Find assessor info on the county website
Monthly payment
Est. payment
Payment breakdown
Explore the cost of this home by adjusting the details. Changes won't be saved.Climate risks
Neighborhood: 72956
Nearby schools
Schools provided by the listing agent
- Elementary: Rena Elementary
- Middle: Northridge Middle School
- High: Van Buren
- District: Van Buren
Source: Western River Valley BOR. This data may not be complete. We recommend contacting the local school district to confirm school assignments for this home.


Similar homes
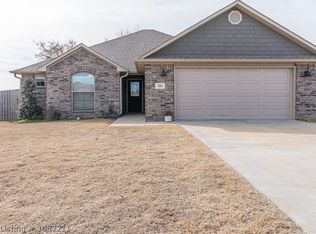
- $410,0004 bd2 ba2.2k sqft2304 Vail Dr, Van Buren, AR 72956For Sale
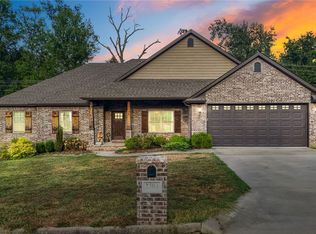 MLS ID #1359784, Shane Jackson, Collier & Associates. ArkansasOne MLS
- $--3 bd2 ba1.6k sqft1707 Broken Hill Dr, Van Buren, AR 72956Auction
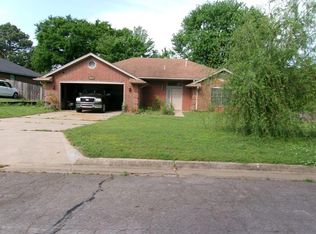 ServiceLink Auction
- $379,0004 bd3 ba2.5k sqft6310 Summer Shade Point, Van Buren, AR 72956For Sale
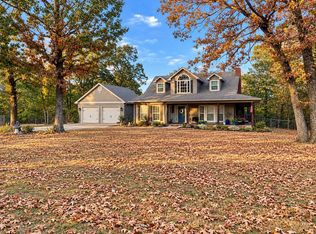 MLS ID #11975530, Scott Fader, JOSEPH WALTER REALTY LLC. My State MLS
- $--3 bd2 ba2.1k sqft2336 Vic Dr, Van Buren, AR 72956Auction
 Auction.com 1
