Beautifully updated 3-bedroom, 2-bath home situated on 2.54 acres just north of Van Buren. This property features numerous interior updates, including new flooring, fresh texture and paint, updated light fixtures, new appliances, and new trim throughout. Enjoy the extra space and possibilities that come with over two acres of land. Don't miss the opportunity to see all this property has to offer!
For sale
$349,000
6631 Long Meadow Rd, Van Buren, AR 72956
3beds
1,950sqft
Single Family Residence
Built in 2019
2.54 Acres Lot
$343,300 Zestimate®
$179/sqft
$-- HOA
What's special
New trim throughoutNew flooringFresh texture and paintUpdated light fixturesNew appliances
- 14 days
- 650
- 70
Likely to sell faster than
Zillow last checked:
Listing updated:
Listed by:
Blake Osman 479-329-0883,
Ascend Real Estate 479-383-8300
Source: Western River Valley BOR,MLS#: 1092754Originating MLS: Fort Smith Board of Realtors
Facts & features
Interior
Bedrooms & bathrooms
- Bedrooms: 3
- Bathrooms: 2
- Full bathrooms: 2
Heating
- Central, Electric
Cooling
- Central Air, Electric
Appliances
- Included: Some Electric Appliances, Dishwasher, Exhaust Fan, Electric Water Heater, Disposal, Range, Refrigerator
- Laundry: Electric Dryer Hookup, Washer Hookup, Dryer Hookup
Features
- Ceiling Fan(s), Split Bedrooms, Walk-In Closet(s)
- Flooring: Laminate, Simulated Wood
- Has fireplace: No
Interior area
- Total interior livable area: 1,950 sqft
Video & virtual tour
Property
Parking
- Total spaces: 2
- Parking features: Attached, Garage, Garage Door Opener
- Has attached garage: Yes
- Covered spaces: 2
Features
- Levels: One
- Stories: 1
- Patio & porch: Covered, Porch
- Exterior features: Gravel Driveway
- Fencing: None
Lot
- Size: 2.54 Acres
- Dimensions: 110,487 Sqft
- Features: Cleared, Level
Details
- Parcel number: 23400512000
- Special conditions: None
Construction
Type & style
- Home type: SingleFamily
- Property subtype: Single Family Residence
Materials
- Brick
- Foundation: Slab
- Roof: Architectural,Shingle
Condition
- Year built: 2019
Utilities & green energy
- Sewer: Septic Tank
- Water: Public
- Utilities for property: Electricity Available, Septic Available, Water Available
Community & HOA
Community
- Security: Smoke Detector(s)
- Subdivision: Grace Pointe
Location
- Region: Van Buren
Financial & listing details
- Price per square foot: $179/sqft
- Tax assessed value: $281,000
- Annual tax amount: $2,005
- Date on market: 11/6/2026
- Road surface type: Paved
Estimated market value
$343,300
$326,000 - $360,000
$1,960/mo
Price history
| Date | Event | Price |
|---|---|---|
| 11/6/2026 | Listed for sale | $349,000+1296%$179/sqft |
Source: Western River Valley BOR #1092754 Report a problem | ||
| 11/20/2017 | Sold | $25,000$13/sqft |
Source: Public Record Report a problem | ||
Public tax history
| Year | Property taxes | Tax assessment |
|---|---|---|
| 2025 | $2,005 +8.3% | $46,306 +8.3% |
| 2024 | $1,851 +9.1% | $42,744 +9.1% |
| 2023 | $1,697 +10% | $39,182 +10% |
| 2022 | $1,542 +0.1% | $35,620 +0.1% |
| 2021 | $1,540 +1467.3% | $35,577 +1467.3% |
| 2020 | $98 | $2,270 |
| 2019 | $98 | $2,270 |
| 2018 | $98 | $2,270 |
| 2017 | $98 | $2,270 |
| 2016 | $98 | $2,270 |
| 2015 | $98 | $2,270 |
| 2014 | $98 | $2,270 |
| 2013 | $98 | $2,270 -9.2% |
| 2012 | -- | $2,500 |
| 2011 | -- | $2,500 |
| 2010 | $106 | $2,500 |
| 2009 | $106 | $2,500 |
| 2008 | $106 | $2,500 |
Find assessor info on the county website
Monthly payment
Est. payment
Payment breakdown
Explore the cost of this home by adjusting the details. Changes won't be saved.Climate risks
Neighborhood: 72956
Nearby schools
Schools provided by the listing agent
- Elementary: Cedarville
- Middle: Cedarville
- High: Cedarville
- District: Cedarville
Source: Western River Valley BOR. This data may not be complete. We recommend contacting the local school district to confirm school assignments for this home.
- $312,400-- bd2 ba1.8k sqft6643 Long Meadow Rd, Van Buren, AR 72956Off Market
- $310,8003 bd2 ba1.8k sqft6717 Long Meadow Rd, Van Buren, AR 72956Off Market

- $193,1003 bd2 ba1.7k sqft6731 Long Meadow Rd, Van Buren, AR 72956Off Market
- $256,000-- bd1 ba2.4k sqft5216 Uniontown Hwy, Van Buren, AR 72956Off Market
Similar homes
- $410,0003 bd2 ba1.6k sqft5040 Webster Branch Way, Van Buren, AR 72956For Sale
 MLS ID #1352213, Jessica West, Sudar Group. ArkansasOne MLS
- $275,0003 bd2 ba1.7k sqft419 Rhynes Way, Van Buren, AR 72956For Sale
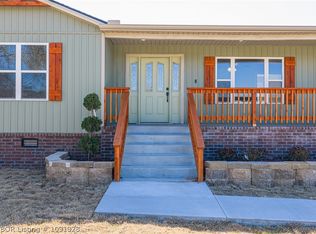 MLS ID #1091928, Linda Chambers, Keller Williams Platinum Realty. Western River Valley BOR
- $359,0004 bd4 ba2.2k sqft1305 Timberland Dr, Van Buren, AR 72956For Sale
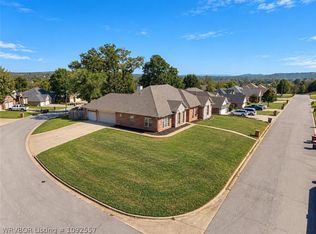 MLS ID #1092557, Team Shoppach, O'Neal Real Estate- Fort Smith. Western River Valley BOR
- $359,0004 bd3 ba2.2k sqft805 N 17th St, Van Buren, AR 72956For Sale
 MLS ID #1089713, Laura McLean, Keller Williams Platinum Realty. Western River Valley BOR
