Welcome to this beautiful 4-bedroom, 2-bath brick home, built in 2022 and situated on an approximately 0.60-acre lot.
From the moment you enter, you are greeted by a spacious, open floor plan that allows the living room and kitchen to flow together comfortably. The layout offers plenty of room for everyday living, entertaining guests, or simply relaxing at home.
The primary suite provides a private place to unwind, complete with a walk-in shower and relaxing whirlpool tub. Three additional bedrooms offer flexibility for sleeping space, guests, a home office, hobbies, or additional storage.
Outside, the gently sloping lot provides room for gardening, outdoor entertaining, play space, a future pool, or other projects. A large one-car garage offers convenient covered parking and additional storage.
With approximately 1,688 square feet, newer construction, and a convenient location near Van Buren schools, shopping, dining, businesses, and local amenities, this move-in-ready home offers modern comfort with room to make it your own. Schedule your private showing today!
For sale
$284,995
2139 Amy Ln, Van Buren, AR 72956
4beds
1,669sqft
Single Family Residence
Built in 2022
0.6 Acres Lot
$284,000 Zestimate®
$171/sqft
$-- HOA
What's special
Spacious open floor planRelaxing whirlpool tub
- 7 days
- 374
- 28
Likely to sell faster than
Zillow last checked:
Listing updated:
Listed by:
Kayle Scott 918-721-4423,
Cardenas & Associates Realty LLC 918-649-0234
Source: Western River Valley BOR,MLS#: 1091762Originating MLS: Fort Smith Board of Realtors
Facts & features
Interior
Bedrooms & bathrooms
- Bedrooms: 4
- Bathrooms: 2
- Full bathrooms: 2
Heating
- Central
Cooling
- Central Air
Appliances
- Included: Some Gas Appliances, Dryer, Dishwasher, Disposal, Gas Water Heater, Microwave, Range Hood, Washer
- Laundry: Electric Dryer Hookup, Washer Hookup, Dryer Hookup
Features
- Ceiling Fan(s)
- Flooring: Laminate, Simulated Wood
- Has basement: No
- Has fireplace: No
Interior area
- Total interior livable area: 1,669 sqft
Video & virtual tour
Property
Parking
- Total spaces: 1
- Parking features: Attached, Garage, Garage Door Opener
- Has attached garage: Yes
- Covered spaces: 1
Features
- Levels: One
- Stories: 1
- Patio & porch: Covered
- Exterior features: Concrete Driveway
- Fencing: None
Lot
- Size: 0.6 Acres
- Dimensions: 26,136
- Features: Central Business District, City Lot, Subdivision
Details
- Parcel number: 70005180329
- Special conditions: None
Construction
Type & style
- Home type: SingleFamily
- Architectural style: Contemporary,Ranch
- Property subtype: Single Family Residence
Materials
- Brick
- Foundation: Slab
- Roof: Asphalt,Shingle
Condition
- Year built: 2022
Utilities & green energy
- Water: Public
- Utilities for property: Electricity Available, Natural Gas Available, Water Available
Community & HOA
Community
- Features: Near Schools, Shopping
- Subdivision: Park Heights
Location
- Region: Van Buren
Financial & listing details
- Price per square foot: $171/sqft
- Tax assessed value: $227,000
- Annual tax amount: $1,756
- Date on market: 9/11/2026
Estimated market value
$284,000
$270,000 - $298,000
$1,944/mo
Price history
| Date | Event | Price |
|---|---|---|
| 9/11/2026 | Listed for sale | $284,995-1.2%$171/sqft |
Source: Western River Valley BOR #1091762 Report a problem | ||
| 7/21/2026 | Listing removed | $288,450$173/sqft |
Source: Western River Valley BOR #1086502 Report a problem | ||
| 4/3/2026 | Price change | $288,450-0.5%$173/sqft |
Source: Western River Valley BOR #1086502 Report a problem | ||
| 1/20/2026 | Listed for sale | $289,950+7.4%$174/sqft |
Source: Western River Valley BOR #1086502 Report a problem | ||
| 5/8/2024 | Sold | $269,900$162/sqft |
Source: Western River Valley BOR #1070049 Report a problem | ||
| 4/15/2024 | Pending sale | $269,900$162/sqft |
Source: Western River Valley BOR #1070049 Report a problem | ||
| 3/10/2024 | Price change | $269,900-1.9%$162/sqft |
Source: Western River Valley BOR #1070049 Report a problem | ||
| 2/17/2024 | Price change | $275,000-1.4%$165/sqft |
Source: Western River Valley BOR #1070049 Report a problem | ||
| 1/26/2024 | Listed for sale | $279,000+15.5%$167/sqft |
Source: Western River Valley BOR #1070049 Report a problem | ||
| 1/11/2024 | Listing removed | -- |
Source: Zillow Rentals Report a problem | ||
| 1/5/2024 | Listed for rent | $1,600-11.1%$1/sqft |
Source: Zillow Rentals Report a problem | ||
| 2/13/2023 | Listing removed | -- |
Source: Zillow Rentals Report a problem | ||
| 1/24/2023 | Listed for rent | $1,800$1/sqft |
Source: Zillow Rentals Report a problem | ||
| 1/14/2023 | Listing removed | -- |
Source: Zillow Rentals Report a problem | ||
| 12/15/2022 | Listed for rent | $1,800$1/sqft |
Source: Zillow Rentals Report a problem | ||
| 3/16/2022 | Sold | $241,600$145/sqft |
Source: Western River Valley BOR #1055978 Report a problem | ||
| 3/16/2022 | Listed for sale | $241,600+667%$145/sqft |
Source: Western River Valley BOR #1055978 Report a problem | ||
| 9/30/2021 | Sold | $31,500$19/sqft |
Source: Western River Valley BOR #1050902 Report a problem | ||
Public tax history
| Year | Property taxes | Tax assessment |
|---|---|---|
| 2025 | $1,756 -5.4% | $45,400 |
| 2024 | $1,856 -21.2% | $45,400 |
| 2023 | $2,356 +620.6% | $45,400 +620.6% |
| 2022 | $327 +90.9% | $6,300 +90.9% |
| 2021 | $171 | $3,300 |
| 2020 | $171 | $3,300 |
| 2019 | $171 | $3,300 |
| 2018 | $171 +10% | $3,300 +10% |
| 2017 | $156 | $3,000 |
| 2016 | $156 +6.1% | $3,000 |
| 2015 | $147 | $3,000 |
| 2014 | $147 +900% | $3,000 |
| 2013 | $15 | $3,000 -33.1% |
| 2012 | -- | $4,485 +8.3% |
| 2011 | -- | $4,140 +9.1% |
| 2010 | $182 | $3,795 |
Find assessor info on the county website
Monthly payment
Est. payment
Payment breakdown
Explore the cost of this home by adjusting the details. Changes won't be saved.Climate risks
Neighborhood: 72956
Nearby schools
Schools provided by the listing agent
- Elementary: Van Buren
- Middle: Van Buren
- High: Van Buren
- District: Van Buren
Source: Western River Valley BOR. This data may not be complete. We recommend contacting the local school district to confirm school assignments for this home.
Similar homes
- $279,0004 bd2 ba1.7k sqft2107 Lisa Ln, Van Buren, AR 72956For Sale
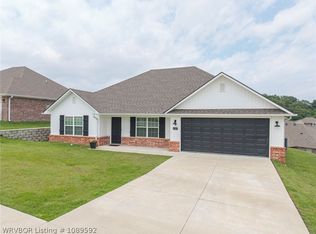 MLS ID #1089592, The Cluck Graham Team, The Heritage Group Real Estate Co.-Van Buren. Western River Valley BOR
 - $270,0004 bd2 ba1.8k sqft803 Hynes St, Van Buren, AR 72956For Sale
 MLS ID #1090591, Sara Burks, Keller Williams Platinum Realty. Western River Valley BOR
 - $274,0004 bd2 ba1.6k sqft605 Azure Hills Dr, Van Buren, AR 72956For Sale
 MLS ID #1089475, Ashley Love, The Heritage Group Real Estate Co.-Van Buren. Western River Valley BOR
 - $303,0003 bd2 ba2k sqft2720 Northridge Cir, Van Buren, AR 72956For Sale
 MLS ID #1090442, Krisha Myers, Kevin Clifton Real Estate, INC.. Western River Valley BOR
