Skip main navigation
For sale
  • Price cut: $100K (8/17)
    $529,000

    309 Briarcliff Dr, Greenville, SC 29607

    3beds
    1,412sqft
    : 
    $3,545/mo
    Get pre-qualified
    Single Family Residence, Residential
    Built in ----
    0.26 Acres Lot
    $518,100 Zestimate®
    $375/sqft
    $-- HOA

    What's special

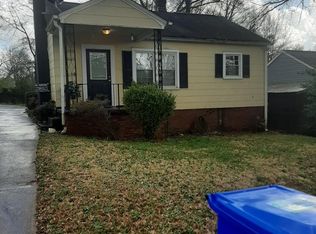
    Spacious storage shedMature treesArchitectural roofFresh paint throughoutLarge level fenced backyardHardboard sidingThree bedrooms
    Summertime…and the livings easy. And Overbrook living is sublime. Convenient to everything downtown with an easy access point to the Swamp Rabbit Trail. A short walk to Claire's Ice Cream, Fork and Plough, Hessie Morrah Park. 309 Briarcliff Dr affords comfort and modern lines within a compact one-level footprint. Three bedrooms, including a Primary with updated en suite. Kitchen and hall bathroom have been updated as well. Hardwoods and fresh paint throughout with ceramic tile, granite and updated fixtures in bathrooms. The exterior features Hardboard siding, architectural roof, and spacious storage shed. With a large, level, fenced backyard and mature trees, this stunner is well qualified to represent the OBC(Overbrook Community.) New motor for gate is on order.
    8 days
    |
    905
    |
    44
    |

    Likely to sell faster than

    Zillow last checked:

    Listing updated:

    Listed by:

    Brian Langley 864-908-4200,

    Coldwell Banker Caine/Williams

    Source: Greater Greenville AOR,MLS#: 1600403MLS Logo

      Facts & features

      Interior

      Bedrooms & bathrooms
      • Bedrooms: 3
      • Bathrooms: 2
      • Full bathrooms: 2
      • Main level bathrooms: 2
      • Main level bedrooms: 3
      Rooms
      • Room types: Laundry, Attic
      Primary bedroom
      • Area: 143
      • Dimensions: 13 x 11
      Bedroom 2
      • Area: 144
      • Dimensions: 12 x 12
      Bedroom 3
      • Area: 144
      • Dimensions: 12 x 12
      Primary bathroom
      • Features: Full Bath, Shower Only, Walk-In Closet(s)
      • Level: Main
      Dining room
      • Area: 70
      • Dimensions: 10 x 7
      Kitchen
      • Area: 135
      • Dimensions: 15 x 9
      Living room
      • Area: 180
      • Dimensions: 12 x 15
      Heating
      • Natural Gas
      Cooling
      • Central Air, Electric
      Appliances
      • Included: Dishwasher, Disposal, Refrigerator, Free-Standing Electric Range, Microwave, Gas Water Heater, Tankless Water Heater
      • Laundry: 1st Floor, Laundry Closet, Electric Dryer Hookup, Washer Hookup, Laundry Room
      Features
      • Ceiling Fan(s), Ceiling Smooth, Granite Counters, Open Floorplan, Walk-In Closet(s), Split Floor Plan, Pantry
      • Flooring: Ceramic Tile, Wood
      • Windows: Window Treatments
      • Basement: None
      • Attic: Pull Down Stairs,Storage
      • Number of fireplaces: 1
      • Fireplace features: Gas Log
      Interior area
      • Total interior livable area: 1,412 sqft

      Property

      Parking
      • Parking features: See Remarks, Other, Concrete
      • Has uncovered spaces: Yes
      Features
      • Levels: One
      • Stories: 1
      • Patio & porch: Deck, Patio
      Lot
      • Size: 0.26 Acres
      • Dimensions: 75 x 145 x 79 x 149
      • Features: Sidewalk, Sloped, Few Trees, 1/2 Acre or Less
      • Topography: Level
      Details
      • Parcel number: 0192.0007020.00

      Construction

      Type & style
      • Home type: SingleFamily
      • Architectural style: Traditional
      • Property subtype: Single Family Residence, Residential
      Materials
      • Hardboard Siding
      • Foundation: Crawl Space
      • Roof: Architectural

      Utilities & green energy

      • Sewer: Public Sewer
      • Water: Public
      • Utilities for property: Cable Available

      Community & HOA

      Community
      • Features: Sidewalks
      • Security: Security System Owned, Smoke Detector(s)
      • Subdivision: Overbrook
      HOA
      • Has HOA: No
      • Services included: None
      Location
      • Region: Greenville

      Financial & listing details

      • Price per square foot: $375/sqft
      • Tax assessed value: $493,430
      • Annual tax amount: $9,862
      • Date on market: 8/11/2026

        Estimated market value

        $518,100

        $492,000 - $544,000

        $2,102/mo

        Price history

        DateEventPrice
        8/17/2026Price change$529,000-15.9%$375/sqft
        Source: Greater Greenville AOR #1600403 Report a problem
        8/11/2026Listed for sale$629,000+23.8%$445/sqft
        Source: Greater Greenville AOR #1600403 Report a problem
        6/16/2025Listing removed$2,290$2/sqft
        Source: Zillow Rentals Report a problem
        6/11/2025Listed for rent$2,290$2/sqft
        Source: Zillow Rentals Report a problem
        12/20/2024Sold$508,000-1.4%$360/sqft
        Source: Greater Greenville AOR #1541028 Report a problem
        11/18/2024Contingent$515,000$365/sqft
        Source: Greater Greenville AOR #1541028 Report a problem
        11/15/2024Price change$515,000-1.9%$365/sqft
        Source: Greater Greenville AOR #1541028 Report a problem
        11/1/2024Listed for sale$525,000+16.7%$372/sqft
        Source: Greater Greenville AOR #1541028 Report a problem
        2/15/2022Sold$450,000+5.9%$319/sqft
        Source: Greater Greenville AOR #1460376 Report a problem
        12/11/2021Pending sale$425,000$301/sqft
        Source: Greater Greenville AOR #1460376 Report a problem
        12/10/2021Listed for sale$425,000+42.1%$301/sqft
        Source: Greater Greenville AOR #1460376 Report a problem
        3/29/2019Sold$299,000$212/sqft
        Source: Greater Greenville AOR #1384364 Report a problem
        1/31/2019Pending sale$299,000$212/sqft
        Source: Marchant Company, The #1384364 Report a problem
        1/29/2019Listed for sale$299,000+37.2%$212/sqft
        Source: Marchant Company, The #1384364 Report a problem
        12/3/2015Sold$218,000-3.1%$154/sqft
        Source: Greater Greenville AOR #1303747 Report a problem
        10/17/2015Pending sale$224,900$159/sqft
        Source: D H P Real Estate LLC #1303747 Report a problem
        10/9/2015Price change$224,900-2.2%$159/sqft
        Source: D H P Real Estate LLC #1303747 Report a problem
        10/1/2015Price change$229,900-2.1%$163/sqft
        Source: D H P Real Estate LLC #1303747 Report a problem
        9/19/2015Price change$234,900-2.1%$166/sqft
        Source: D H P Real Estate LLC #1303747 Report a problem
        9/8/2015Price change$239,900-2%$170/sqft
        Source: D H P Real Estate LLC #1303747 Report a problem
        8/29/2015Price change$244,900-2%$173/sqft
        Source: D H P Real Estate LLC #1303747 Report a problem
        8/13/2015Price change$249,900-3.8%$177/sqft
        Source: D H P Real Estate LLC #1303747 Report a problem
        7/20/2015Price change$259,900-1.9%$184/sqft
        Source: D H P Real Estate LLC #1303747 Report a problem
        6/27/2015Listed for sale$265,000+194.4%$188/sqft
        Source: D H P Real Estate LLC #1303747 Report a problem
        2/6/2015Sold$90,000$64/sqft
        Source: Public Record Report a problem

        Public tax history

        YearProperty taxesTax assessment
        2025$9,862 +185.1%$493,430 +17.2%
        2024$3,459 -1.2%$421,190
        2023$3,500 +43%$421,190 +39.4%
        2022$2,447 0%$302,040
        2021$2,448 -4.7%$302,040
        2020$2,569 +37.2%$302,040 +39.1%
        2019$1,872 +0.2%$217,120
        2018$1,868 $217,120 +2401.4%
        2017$1,868 +0.1%$8,680 -96%
        2016$1,866 +3.1%$217,120 +160.8%
        2015$1,810 +4.7%$83,250 +15%
        2014$1,728 +17.8%$72,402
        2013$1,467 +4.2%$72,402
        2012$1,408 +2%--
        2011$1,380 +1.5%--
        2010$1,360 --
        2009-- --
        2008-- --
        2007-- --
        2006-- --
        2005-- --
        2004-- --
        2003-- --
        2002-- --
        2001-- --
        2000-- --
        Find assessor info on the county website

        Monthly payment

        Est. payment

        Payment breakdown

        Explore the cost of this home by adjusting the details. Changes won't be saved.
        All calculations are estimates and provided by Zillow, Inc. for informational purposes only. Actual amounts may vary.
        HOA fees may include property taxes on listings classified as Co-Ops. Contact the listing agent and/or owner for fee details.
        See how much you could borrow to make a competitive offer.

        Climate risks

        Neighborhood: 29607

        Getting around

        42 / 100
        Car-Dependent
        21 / 100
        Minimal Transit
        23 / 100
        Somewhat Bikeable

        Nearby schools

        GreatSchools rating
        Schools provided by the listing agent
        • Elementary: East North St
        • Middle: Greenville
        • High: Wade Hampton

        Source: Greater Greenville AOR. This data may not be complete. We recommend contacting the local school district to confirm school assignments for this home.

        A local agent can set up tours, give advice and negotiate with sellers.

        A local lender can help you make sure your offer is ready when you are.

        Browse local experts

        Similar homes