Modern 2016 TRU mobile home offering a desirable open floor plan with 3 bedrooms and 2 full baths. The kitchen includes some appliances and flows seamlessly into the main living area-perfect for everyday living and entertaining. The split-bedroom design provides privacy, with a spacious primary suite featuring a private bath and a walk-in closet, located on the opposite end from the additional two bedrooms and full bath. Enjoy the convenience of city utilities, and the home is already set up and ready for its new owner.
Active
$62,500
309 Caborn St, Mount Vernon, IL 62864
3beds
--sqft
Manufactured Home, Single Family Residence
Built in 2016
0.31 Acres Lot
$-- Zestimate®
$--/sqft
$-- HOA
What's special
Kitchen includes some appliancesOpen floor planWalk-in closetPrivate bathSpacious primary suiteSplit-bedroom design provides privacy
- 176 days
- 119
- 10
Zillow last checked:
Listing updated:
Listed by:
Lisa McKinney, GRI 618-237-4525,
C21 All Pro Real Estate
Source: MRED as distributed by MLS GRID,MLS#: 12622903
Facts & features
Interior
Bedrooms & bathrooms
- Bedrooms: 3
- Bathrooms: 2
- Full bathrooms: 2
Rooms
- Room types: No additional rooms
Primary bedroom
- Features: Flooring (Carpet), Bathroom (Full)
- Area: 130 Square Feet
- Dimensions: 13X10
Bedroom 2
- Features: Flooring (Vinyl)
- Area: 91 Square Feet
- Dimensions: 13X7
Bedroom 3
- Features: Flooring (Vinyl)
- Area: 63 Square Feet
- Dimensions: 9X7
Kitchen
- Features: Flooring (Vinyl)
- Area: 156 Square Feet
- Dimensions: 13X12
Laundry
- Features: Flooring (Vinyl)
- Level: Main
- Area: 25 Square Feet
- Dimensions: 5x5
Living room
- Features: Flooring (Vinyl)
- Area: 169 Square Feet
- Dimensions: 13X13
Heating
- Electric, Forced Air
Cooling
- Central Air
Features
- Open Floorplan
Property
Parking
- Total spaces: 4
- Parking features: Yes
Accessibility
- Accessibility features: No Disability Access
Features
- Park: NA
Lot
- Size: 0.31 Acres
- Dimensions: 92x146x92x146
- Features: Cul-De-Sac
Details
- Parcel number: 0729458011
- On leased land: Yes
- Special conditions: None
Construction
Type & style
- Home type: MobileManufactured
- Property subtype: Manufactured Home, Single Family Residence
Materials
- Vinyl Siding
- Roof: Asphalt
Condition
- New construction: No
- Year built: 2016
Utilities & green energy
- Sewer: Public Sewer
- Water: Public
Community & HOA
Location
- Region: Mount Vernon
Financial & listing details
- Tax assessed value: $3,615
- Annual tax amount: $104
- Date on market: 4/18/2026
- Inclusions: Lot
- Ownership: Fee Simple
Estimated market value
Not available
Estimated sales range
Not available
Not available
Price history
| Date | Event | Price |
|---|---|---|
| 4/18/2026 | Listed for sale | $62,500+1685.7% |
Source:  MRED as distributed by MLS GRID #12622903 Report a problem MRED as distributed by MLS GRID #12622903 Report a problem | ||
| 7/29/2005 | Sold | $3,500 |
Source: Public Record Report a problem | ||
Public tax history
| Year | Property taxes | Tax assessment |
|---|---|---|
| 2024 | $105 +7.5% | $1,205 +8.4% |
| 2023 | $97 +3.2% | $1,112 +14.1% |
| 2022 | $94 +4.5% | $975 +5% |
| 2021 | $90 -0.3% | $929 +7% |
| 2020 | $91 +1.4% | $868 |
| 2019 | $89 +1.2% | $868 |
| 2018 | $88 +4.7% | $868 |
| 2017 | $84 | $868 |
| 2016 | $84 -19.4% | $868 |
| 2015 | $105 | $868 |
| 2014 | $105 | $868 +6% |
| 2013 | $105 | $819 -35.1% |
| 2012 | -- | $1,261 |
| 2011 | -- | $1,261 -6% |
| 2010 | $105 | $1,341 +18.3% |
| 2006 | -- | $1,134 |
Find assessor info on the county website
Monthly payment
Climate risks
Neighborhood: 62864
Nearby schools
Schools provided by the listing agent
- District: 80
Source: MRED as distributed by MLS GRID. This data may not be complete. We recommend contacting the local school district to confirm school assignments for this home.
Similar homes
- $60,4003 bd2 ba1.1k sqft183 Aspen Dr #183, Mount Vernon, IL 62864New Construction
 RHP Properties
 - $58,7003 bd2 ba1k sqft34 Willow Ct #34, Mount Vernon, IL 62864New Construction
 RHP Properties
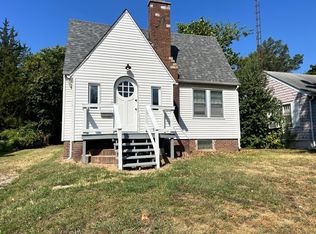
 - $79,0004 bd2 ba1.3k sqft605 S 24th St, Mount Vernon, IL 62864Active
 MLS ID #12752447, ANNETTE PYTLINSKI, C21 All Pro Real Estate. MRED as distributed by MLS GRID
 - $89,9003 bd2 ba1.2k sqft2712 Logan St, Mount Vernon, IL 62864Active
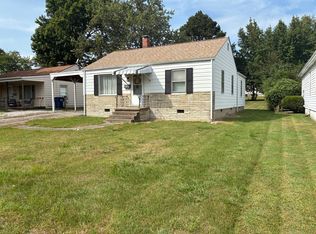 MLS ID #12757943, MYRON FOLEY, M. G. FOLEY INC. MRED as distributed by MLS GRID
