Skip main navigation
Sold for $715,000
  • $715,000

    309 Corvus Cir, Media, PA 19063

    4beds
    3,615sqft
    Townhouse
    Built in 2015
    -- sqft lot
    $723,100 Zestimate®
    $198/sqft
    $4,492 Estimated rent

    Home value

    $723,100

    $658,000 - $795,000

    $4,492/mo

    Zestimate® history
    Loading
    Loading...

    Owner options

    List your home for rent

    $4,492/mo

    Rent Zestimate®

    Find your next renter with Zillow Rental Manager. Plus, with online applications, you can quickly screen prospective tenants – for free.

    Learn more

    $4,492/mo

    Rent Zestimate®

    Refinance and save

    $5,158/mo

    Est. payment

    Refinancing to a lower rate could help reduce your monthly payments and save thousands over the life of the loan.

    See today's rates

    $5,158/mo

    Est. payment

    Explore your selling options

    Work with a Zillow partner agent

    Leverage their expertise and Zillow's premium Showcase listings to get your home seen by more buyers.

    Get started

    List with your own agent

    Get your home in front of millions of buyers by listing it on Zillow.

    Learn how to do it

    Sell it yourself

    Take full control of how buyers see your home on Zillow by listing For Sale by Owner (FSBO).

    List your home

    What's special

    Two car garageEnd-unit carriage homePrivate balconyTwo car driveway parkingBrick paver drivewaySix-burner jennair gas cooktopUnder-cabinet lighting
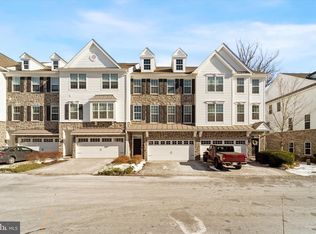
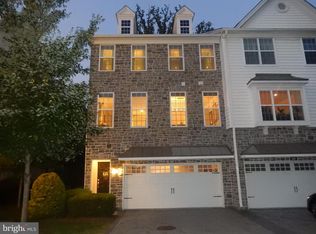
    Welcome to this exceptional end-unit carriage home, perfect for multi generation living with full in-law suite on the first level, custom millwork and upgrades throughout. Formerly the model home in the desirable Ravenscliff community, built with the optional four-foot extension on every level, this home provides expanded, refined living spaces throughout. A brick paver driveway leads to a two car garage, two car driveway parking. Inside, the light-filled foyer opens to elegant living and dining rooms ideal for hosting gatherings. Hardwood flooring flows throughout the living spaces, enhancing the open and inviting layout. The gourmet kitchen is designed for entertaining, featuring a six-burner JennAir gas cooktop, built-in wall oven and microwave, stainless steel appliances, under-cabinet lighting, and an oversized center island with seating for four and storage on both sides. The kitchen opens to a dining area with sliding doors to a low-maintenance Trex deck with peaceful wooded views. The family room completes the first level, showcasing soaring ceilings, oversized windows and custom built-ins. The first floor in-law suite provides exceptional versatility and is like another primary bedroom with a luxurious full tile bath with shower, large living area with hardwood floors, no-step access, and private balcony. Upstairs, the primary suite serves as a true retreat with two spacious walk-in closets and a spa-inspired bathroom featuring dual vanities, a soaking tub, and an oversized tile shower with double shower heads, built-in seating, and frameless glass. Two additional bedrooms with hall bathroom and convenient laundry room completes the second level. The finished walkout lower level expands the living space and includes a large recreation room, play area or spacious home office with a full bathroom, additional storage, and direct access to a small fenced backyard and walking path. This home also features built in space should the next owner want to install an elevator. Ideally located near Media Borough, major routes including Route 1 and Route 476, shopping, dining, and everyday conveniences, this beautifully maintained home offers the perfect balance of luxury living and accessibility. Contact listing agent for more information or to schedule your private showing today!

    Zillow last checked:

    Listing updated:

    Listed by:

    Jason Gizzi 484-832-3459,

    KW Empower,

    Co-Listing Team: Tcs Group, Co-Listing Agent: Dan Deckelbaum 410-215-2240,

    KW Empower

    Bought with:

    Joe Milani, RS320546

    Long & Foster Real Estate, Inc.

    Annie Smyth

    Long & Foster Real Estate, Inc.

    Source: Bright MLS,MLS#: PADE2106166MLS Logo

    Facts & features

    Interior

    Bedrooms & bathrooms
    • Bedrooms: 4
    • Bathrooms: 5
    • Full bathrooms: 4
    • 1/2 bathrooms: 1
    • Main level bathrooms: 5
    • Main level bedrooms: 4
    Basement
    • Area: 608
    Heating
    • Forced Air, Natural Gas
    Cooling
    • Central Air, Electric
    Appliances
    • Included: Gas Water Heater
    Features
    • Basement: Finished
    • Number of fireplaces: 1
    Interior area
    • Total structure area: 3,615
    • Total interior livable area: 3,615 sqft
    • Finished area above ground: 3,007
    • Finished area below ground: 608

    Property

    Parking
    • Total spaces: 1
    • Parking features: Built In, Garage Faces Front, Inside Entrance, Attached
    • Attached garage spaces: 1
    Accessibility
    • Accessibility features: Other
    Features
    • Levels: Three
    • Stories: 3
    • Pool features: None
    Details
    • Additional structures: Above Grade, Below Grade
    • Parcel number: 25000463339
    • Zoning: RESIDENTIAL
    • Special conditions: Standard

    Construction

    Type & style
    • Home type: Townhouse
    • Architectural style: Traditional
    • Property subtype: Townhouse
    Materials
    • Masonry, Other
    • Foundation: Concrete Perimeter
    Condition
    • New construction: No
    • Year built: 2015

    Utilities & green energy

    • Sewer: Public Sewer
    • Water: Public

    Community & neighborhood

    Location
    • Region: Media
    • Subdivision: Ravenscliff
    • Municipality: MARPLE TWP

    HOA & financial

    HOA
    • Has HOA: Yes
    • HOA fee: $280 monthly
    • Services included: Common Area Maintenance, Maintenance Structure, Maintenance Grounds, Snow Removal, Trash

    Other

    Other facts
    • Listing agreement: Exclusive Agency
    • Ownership: Fee Simple

    Price history

    DateEventPrice
    3/12/2026Sold$715,000-4.7%$198/sqft
    Source: Bright MLS #PADE2106166 Report a problem
    2/10/2026Contingent$750,000$207/sqft
    Source: Bright MLS #PADE2106166 Report a problem
    1/16/2026Listed for sale$750,000+11.1%$207/sqft
    Source: Bright MLS #PADE2106166 Report a problem
    7/14/2022Sold$675,000-2.1%$187/sqft
    Source: Bright MLS #PADE2026082 Report a problem
    6/1/2022Pending sale$689,669$191/sqft
    Source: Bright MLS #PADE2026082 Report a problem
    5/20/2022Listed for sale$689,669+19.5%$191/sqft
    Source: Bright MLS #PADE2026082 Report a problem
    9/28/2015Sold$577,032$160/sqft
    Source: Public Record Report a problem

    Public tax history

    YearProperty taxesTax assessment
    2025$9,514 +7.5%$512,380
    2024$8,854 +3.3%$512,380
    2023$8,574 +1.9%$512,380
    2022$8,411 $512,380
    2021$8,411 +441%$512,380 +80%
    2020$1,555 -80.8%$284,690
    2019$8,094 -47.8%$284,690 -48.3%
    2018$15,506 +412.7%$551,060
    2017$3,024 -2%$551,060
    2016$3,086 $551,060

    Find assessor info on the county website

    Neighborhood: 19063

    Nearby schools

    GreatSchools rating
    Schools provided by the listing agent
    • District: Marple Newtown

    Source: Bright MLS. This data may not be complete. We recommend contacting the local school district to confirm school assignments for this home.

    Get a cash offer in 3 minutes
    Find out how much your home could sell for in as little as 3 minutes with a no-obligation cash offer.
    Estimated market value
    $723,100
    Get a cash offer in 3 minutes
    Find out how much your home could sell for in as little as 3 minutes with a no-obligation cash offer.
    Estimated market value
    $723,100