Skip main navigation
Sold for $675,000
  • $675,000

    311 Corvus Cir, Media, PA 19063

    4beds
    3,096sqft
    Townhouse
    Built in 2015
    -- sqft lot
    $699,800 Zestimate®
    $218/sqft
    $4,155 Estimated rent

    Home value

    $699,800

    $630,000 - $777,000

    $4,155/mo

    Zestimate® history
    Loading
    Loading...

    Owner options

    List your home for rent

    $4,155/mo

    Rent Zestimate®

    Find your next renter with Zillow Rental Manager. Plus, with online applications, you can quickly screen prospective tenants – for free.

    Learn more

    $4,155/mo

    Rent Zestimate®

    Refinance and save

    $4,586/mo

    Est. payment

    Refinancing to a lower rate could help reduce your monthly payments and save thousands over the life of the loan.

    See today's rates

    $4,586/mo

    Est. payment

    Explore your selling options

    Work with a Zillow partner agent

    Leverage their expertise and Zillow's premium Showcase listings to get your home seen by more buyers.

    Get started

    List with your own agent

    Get your home in front of millions of buyers by listing it on Zillow.

    Learn how to do it

    Sell it yourself

    Take full control of how buyers see your home on Zillow by listing For Sale by Owner (FSBO).

    List your home

    What's special

    In-law suiteGrand master bedroom suitePrivate oasisModern appliancesSpacious in-law suiteLush landscapePatio on ground level
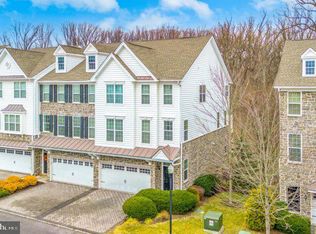
    Welcome to Ravenscliff - 311 Corvus Circle, an exquisite Toll Brothers townhome community nestled in Media, PA, “Everybody’s Hometown”. This home offers a perfect blend of style and comfort, featuring a grand master bedroom suite, two spacious bedrooms and an in-law suite. There are also three beautifully designed full bathrooms as well as two half bathrooms. As you step inside, you are greeted by an atmosphere of sophistication and warmth. The open concept living areas are ideal for both relaxation and entertaining, seamlessly connecting each space for a harmonious flow. The gourmet kitchen with extra-large island stands as the centerpiece, equipped with modern appliances and ample storage and counter space, catering to culinary enthusiasts and casual cooks alike. The open floor plans allows you to enjoy the family room with gas fireplace here as well. A standout feature of this home is the beautiful spacious in-law suite, providing an ideal space for guests or extended family, ensuring privacy and convenience with its own full bathroom, living room area and patio. The home has five distinct heating zones, this residence offers personalized comfort throughout, allowing you to tailor the climate to your preference in every room. Outside, the property boasts a serene, wooded view from its two beautiful decks as well as the patio on ground level. These areas offer a picturesque setting for outdoor gatherings or peaceful solitude. The lush landscape and mature trees create a private oasis, enhancing the sense of tranquility and retreat especially if you are a bird watcher. Discover the perfect blend of elegance and functionality at 311 Corvus Circle, where every detail is crafted to offer a luxurious and inviting living experience. Media has many benefits to suburban living. From Media’s main State Street filled with a variety of restaurants that in the summertime you can enjoy with all of the community on Wednesday nights with “Dining Under the Stars:. You also can’t beat this homes location being minutes from Rte. 1 & 476, not to mention 20 minutes from the airport and an easy ride to downtown Philadelphia. Come see for yourself. Hurry this will not last!

    Zillow last checked:

    Listing updated:

    Listed by:

    GERRIE GREENBERG 617-872-8735,

    Compass RE

    Bought with:

    Lew Esposito, RS0039122

    RE/MAX Preferred - Newtown Square

    Shawn Krautzel, RS369936

    RE/MAX Preferred - Newtown Square

    Source: Bright MLS,MLS#: PADE2082922MLS Logo

    Facts & features

    Interior

    Bedrooms & bathrooms
    • Bedrooms: 4
    • Bathrooms: 5
    • Full bathrooms: 3
    • 1/2 bathrooms: 2
    • Main level bathrooms: 1
    Basement
    • Area: 0
    Heating
    • Forced Air, Natural Gas
    Cooling
    • Central Air, Natural Gas
    Appliances
    • Included: Gas Water Heater
    • Laundry: Upper Level
    Features
    • Flooring: Engineered Wood, Carpet, Ceramic Tile
    • Basement: Finished
    • Number of fireplaces: 1
    • Fireplace features: Gas/Propane
    Interior area
    • Total structure area: 3,096
    • Total interior livable area: 3,096 sqft
    • Finished area above ground: 3,096
    • Finished area below ground: 0

    Property

    Parking
    • Total spaces: 4
    • Parking features: Garage Faces Front, Garage Door Opener, Inside Entrance, Attached, Driveway, Off Street
    • Attached garage spaces: 2
    • Uncovered spaces: 2
    Accessibility
    • Accessibility features: 2+ Access Exits
    Features
    • Levels: Four
    • Stories: 4
    • Pool features: None
    • Has view: Yes
    • View description: Trees/Woods
    Details
    • Additional structures: Above Grade, Below Grade
    • Parcel number: 25000463340
    • Zoning: R
    • Special conditions: Standard

    Construction

    Type & style
    • Home type: Townhouse
    • Architectural style: Carriage House
    • Property subtype: Townhouse
    Materials
    • Vinyl Siding, Aluminum Siding
    Condition
    • Excellent
    • New construction: No
    • Year built: 2015

    Utilities & green energy

    • Sewer: Public Sewer
    • Water: Public
    • Utilities for property: Cable Connected, Electricity Available, Natural Gas Available, Sewer Available

    Community & neighborhood

    Location
    • Region: Media
    • Subdivision: Ravenscliff
    • Municipality: MARPLE TWP

    HOA & financial

    HOA
    • Has HOA: No
    • Amenities included: None
    • Services included: All Ground Fee, Common Area Maintenance, Maintenance Structure, Maintenance Grounds, Road Maintenance, Snow Removal, Trash
    • Association name: Ravenscliff Rv3-master
    Other fees
    • Condo and coop fee: $280 monthly

    Other

    Other facts
    • Listing agreement: Exclusive Right To Sell
    • Listing terms: Cash,Conventional
    • Ownership: Condominium

    Price history

    DateEventPrice
    3/31/2025Sold$675,000$218/sqft
    Source: Bright MLS #PADE2082922 Report a problem
    3/29/2025Pending sale$675,000$218/sqft
    Source: Bright MLS #PADE2082922 Report a problem
    2/23/2025Contingent$675,000$218/sqft
    Source: Bright MLS #PADE2082922 Report a problem
    2/13/2025Listed for sale$675,000+27.4%$218/sqft
    Source: Bright MLS #PADE2082922 Report a problem
    2/4/2021Listing removed--
    Source: Owner Report a problem
    11/23/2016Sold$530,000-7%$171/sqft
    Source: Public Record Report a problem
    8/3/2016Price change$570,000-0.9%$184/sqft
    Source: Owner Report a problem
    4/18/2016Listed for sale$575,000+3.7%$186/sqft
    Source: Keller Williams Main Line Realty #6722944 Report a problem
    9/1/2015Sold$554,320$179/sqft
    Source: Public Record Report a problem

    Public tax history

    YearProperty taxesTax assessment
    2025$9,660 +7.5%$520,220
    2024$8,990 +3.3%$520,220
    2023$8,705 +1.9%$520,220
    2022$8,540 $520,220
    2021$8,540 +316.1%$520,220 +38.4%
    2020$2,052 -80.8%$375,820
    2019$10,684 +1%$375,820
    2018$10,575 +412.7%$375,820
    2017$2,062 $375,820
    2016$2,062 $375,820

    Find assessor info on the county website

    Neighborhood: 19063

    Nearby schools

    GreatSchools rating
    Schools provided by the listing agent
    • District: Marple Newtown

    Source: Bright MLS. This data may not be complete. We recommend contacting the local school district to confirm school assignments for this home.

    Get a cash offer in 3 minutes
    Find out how much your home could sell for in as little as 3 minutes with a no-obligation cash offer.
    Estimated market value
    $699,800
    Get a cash offer in 3 minutes
    Find out how much your home could sell for in as little as 3 minutes with a no-obligation cash offer.
    Estimated market value
    $699,800