Beautifully renovated with all the charm of the 1840's while being a highly efficient 2023 property. New Kitchen with 20-year warranty on cabinets. New Ductless Air Condition and Heat that's highly efficient and zoned controlled. 5 year old high efficiency German Boiler with radiator heating. Low Bills! 3 Fully rehabbed bathrooms. New Luxury vinyl flooring, hardwood and tile flooring running throughout the entire home. Beautiful brick front porch and Southern style back porch with a gorgeous sunroom. Double Pane windows keep the house cozy during the winter and cool during the summer with a bonus of blocking city sounds. This property is one of a kind for historic Kirkwood charm. Kirkwood Schools and Vianney High school within walking distance and close access to highway 44 and shopping! Additional Rooms: Sun Room
Closed
Listed by: Keller Williams Realty St. Louis • Brueggemann Tadlock • Contact: 314-591-9715
Bought with: MORE, REALTORS
Price Unknown
309 Danworth Ct, Saint Louis, MO 63122
5beds
2,498sqft
Single Family Residence
Built in 1840
0.29 Acres Lot
$670,700 Zestimate®
$--/sqft
$3,794 Estimated rent
Home value
$670,700
$630,000 - $724,000
$3,794/mo
Zestimate® history
Owner options
List your home for rent
$3,794/mo
Rent Zestimate®
Find your next renter with Zillow Rental Manager. Plus, with online applications, you can quickly screen prospective tenants – for free.
$3,794/mo
Rent Zestimate®
Refinance and save
Refinancing to a lower rate could help reduce your monthly payments and save thousands over the life of the loan.
Explore your selling options
Work with a Zillow partner agent
Leverage their expertise and Zillow's premium Showcase listings to get your home seen by more buyers.
Get startedList with your own agent
Get your home in front of millions of buyers by listing it on Zillow.
Learn how to do itSell it yourself
Take full control of how buyers see your home on Zillow by listing For Sale by Owner (FSBO).
List your homeWhat's special
New luxury vinyl flooringGorgeous sunroomSouthern style back porchNew ductless air conditionNew kitchenDouble pane windowsBeautiful brick front porch
Zillow last checked:
Listing updated:
Listed by:
Brueggemann Tadlock 314-591-9715,
Keller Williams Realty St. Louis
Bought with:
Maria Kohring, 2007008040
MORE, REALTORS
Source: MARIS,MLS#: 23049351 Originating MLS: St. Louis Association of REALTORS
Originating MLS: St. Louis Association of REALTORSFacts & features
Interior
Bedrooms & bathrooms
- Bedrooms: 5
- Bathrooms: 3
- Full bathrooms: 2
- 1/2 bathrooms: 1
- Main level bathrooms: 1
Heating
- Electric, Natural Gas, Forced Air
Cooling
- Ceiling Fan(s), Central Air, Electric, Dual, Zoned
Appliances
- Included: Gas Water Heater, Dishwasher, Range Hood, Gas Range, Gas Oven, Refrigerator
- Laundry: 2nd Floor
Features
- Workshop/Hobby Area, Bookcases, High Ceilings, Historic Millwork, Walk-In Closet(s), Kitchen Island, Granite Counters, Separate Dining
- Flooring: Hardwood
- Doors: Panel Door(s)
- Windows: Wood Frames
- Basement: Full,Unfinished,Walk-Up Access
- Number of fireplaces: 1
- Fireplace features: Living Room, Masonry
Interior area
- Total structure area: 2,498
- Total interior livable area: 2,498 sqft
- Finished area above ground: 2,498
Property
Parking
- Parking features: Off Street
Features
- Levels: Two
- Patio & porch: Covered, Deck
Lot
- Size: 0.29 Acres
- Features: Cul-De-Sac, Level
Details
- Parcel number: 25M430275
- Special conditions: Standard
Construction
Type & style
- Home type: SingleFamily
- Architectural style: Historic,Other
- Property subtype: Single Family Residence
Materials
- Brick
Condition
- Updated/Remodeled
- New construction: No
- Year built: 1840
Utilities & green energy
- Sewer: Public Sewer
- Water: Public
Community & HOA
Community
- Security: Smoke Detector(s)
- Subdivision: Geyer Manor
Location
- Region: Saint Louis
Financial & listing details
- Tax assessed value: $655,200
- Annual tax amount: $6,460
- Date on market: 8/16/2023
- Cumulative days on market: 12 days
- Listing terms: Cash,Conventional
- Ownership: Private
- Road surface type: Asphalt
Price history
| Date | Event | Price |
|---|---|---|
| 9/22/2023 | Sold | -- |
Source:  MARIS #23049351 Report a problem MARIS #23049351 Report a problem | ||
| 8/28/2023 | Pending sale | $575,000$230/sqft |
Source: MARIS #23049351 Report a problem | ||
| 8/16/2023 | Listed for sale | $575,000-3.4%$230/sqft |
Source: MARIS #23049351 Report a problem | ||
| 8/16/2023 | Listing removed | -- |
Source: MARIS #23037404 Report a problem | ||
| 7/31/2023 | Price change | $595,000-3.3%$238/sqft |
Source: MARIS #23037404 Report a problem | ||
| 7/26/2023 | Price change | $615,000-1.6%$246/sqft |
Source: MARIS #23037404 Report a problem | ||
| 7/14/2023 | Price change | $625,000-3.1%$250/sqft |
Source: MARIS #23037404 Report a problem | ||
| 7/7/2023 | Price change | $645,000-4.4%$258/sqft |
Source: MARIS #23037404 Report a problem | ||
| 6/29/2023 | Listed for sale | $675,000+80%$270/sqft |
Source: MARIS #23037404 Report a problem | ||
| 1/9/2023 | Sold | -- |
Source: MARIS #22060097 Report a problem | ||
| 12/16/2022 | Pending sale | $375,000$150/sqft |
Source: MARIS #22060097 Report a problem | ||
| 11/11/2022 | Price change | $375,000-6%$150/sqft |
Source: MARIS #22060097 Report a problem | ||
| 9/30/2022 | Price change | $399,000-2.7%$160/sqft |
Source: MARIS #22060097 Report a problem | ||
| 9/16/2022 | Listed for sale | $410,000$164/sqft |
Source: MARIS #22060097 Report a problem | ||
Public tax history
| Year | Property taxes | Tax assessment |
|---|---|---|
| 2025 | $7,009 +7% | $124,480 +19% |
| 2024 | $6,551 +32.3% | $104,570 +30.4% |
| 2023 | $4,952 -23.3% | $80,210 -11.2% |
| 2022 | $6,460 +10.6% | $90,330 |
| 2021 | $5,841 +25.4% | $90,330 +30.5% |
| 2020 | $4,659 +46.2% | $69,220 |
| 2019 | $3,187 | $69,220 +67.7% |
| 2018 | $3,187 | $41,270 |
| 2017 | $3,187 +0.1% | $41,270 +0.2% |
| 2016 | $3,183 +1% | $41,180 |
| 2015 | $3,151 | $41,180 -4.2% |
| 2014 | $3,151 -6.1% | $42,980 |
| 2013 | $3,355 | $42,980 +2.2% |
| 2012 | -- | $42,040 |
| 2011 | -- | $42,040 -5.1% |
| 2010 | $3,259 +4.7% | $44,300 |
| 2009 | $3,114 +1.3% | $44,300 0% |
| 2008 | $3,073 +18.1% | $44,320 |
| 2007 | $2,601 | $44,320 +15.9% |
| 2006 | $2,601 +4.5% | $38,240 |
| 2005 | $2,490 | $38,240 +30.6% |
| 2003 | -- | $29,280 +15.4% |
| 2002 | $1,777 -7.7% | $25,370 |
| 2001 | $1,925 | $25,370 |
Find assessor info on the county website
Neighborhood: 63122
Nearby homes
- $--4 bd3 ba1.9k sqft303 Danworth Ct, Saint Louis, MO 63122Sold
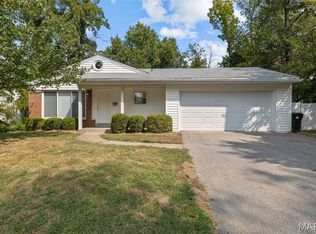
- $301,9003 bd1 ba1.1k sqft315 Danworth Ct, Saint Louis, MO 63122Off Market
- $291,9003 bd2 ba1.1k sqft10908 Big Bend Rd, Saint Louis, MO 63122Off Market
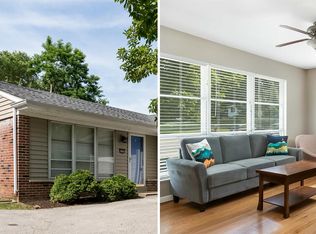
- $273,7003 bd1 ba1.1k sqft10902 Big Bend Rd, Saint Louis, MO 63122Off Market
- $304,5003 bd1 ba1.1k sqft321 Danworth Ct, Saint Louis, MO 63122Off Market
- $--2 bd3 ba2.6k sqft310 Danworth Ct, Saint Louis, MO 63122Sold
- $--3 bd2 ba1.1k sqft316 Danworth Ct, Saint Louis, MO 63122Sold
- $449,9004 bd3 ba1.5k sqft328 Danworth Ct, Saint Louis, MO 63122Pending
Nearby schools
GreatSchools rating
- 5/10George R. Robinson Elementary SchoolGrades: K-5Distance: 0.8 mi
- 8/10Nipher Middle SchoolGrades: 6-8Distance: 0.5 mi
- 9/10Kirkwood Sr. High SchoolGrades: 9-12Distance: 1.9 mi
Schools provided by the listing agent
- Elementary: George R. Robinson Elem.
- Middle: Nipher Middle
- High: Kirkwood Sr. High
Source: MARIS. This data may not be complete. We recommend contacting the local school district to confirm school assignments for this home.
Get a cash offer in 3 minutes
Find out how much your home could sell for in as little as 3 minutes with a no-obligation cash offer.
Estimated market value
$670,700
Get a cash offer in 3 minutes
Find out how much your home could sell for in as little as 3 minutes with a no-obligation cash offer.
Estimated market value
$670,700
- Missouri
- Saint Louis County
- Kirkwood
- 63122
- 309 Danworth Ct
Nearby cities
Nearby zip codes
Other Kirkwood Topics
