Welcome to 328 Danworth Court, a beautifully updated 4-bedroom, 2.5-bath ranch tucked away on a quiet cul-de-sac in the desirable Kirkwood School District. This move-in ready home offers stylish single-level living with an open floor plan, abundant natural light, and updated flooring throughout. The thoughtfully renovated kitchen features custom cabinetry, quartz countertops, tile backsplash, breakfast bar, pantry, and stainless steel appliances. The adjoining breakfast room and spacious family room create an ideal layout for everyday living and entertaining, with sliding glass doors leading to the fenced backyard and patio. The primary suite offers an updated full bath and walk-in closet, while three additional bedrooms provide excellent flexibility for guests, a home office, or growing families. Additional highlights include updated bathrooms, newer roof, windows, and siding, a full basement ready for storage or future finishing, an attached garage, and a spacious .26-acre lot. Conveniently located just minutes from parks, shopping, restaurants, and everything Kirkwood has to offer, this home combines modern updates with an exceptional location.
Pending
Listed by: ReeceNichols Real Estate • Tommy Espenschied • Contact: 314-698-3306
$449,900
328 Danworth Ct, Saint Louis, MO 63122
4beds
1,572sqft
Single Family Residence
Built in 1960
0.26 Acres Lot
$-- Zestimate®
$286/sqft
$-- HOA
What's special
Attached garageFenced backyardStylish single-level livingQuiet cul-de-sacQuartz countertopsUpdated bathroomsOpen floor plan
- 15 days |
- 450 |
- 20 |
Likely to sell faster than
Zillow last checked:
Listing updated:
Listed by:
Tommy Espenschied 314-698-3306,
ReeceNichols Real Estate,
Ann Espenschied 314-691-0777,
ReeceNichols Real Estate
Source: MARIS,MLS#: 26023740 Originating MLS: St. Louis Association of REALTORS
Originating MLS: St. Louis Association of REALTORSFacts & features
Interior
Bedrooms & bathrooms
- Bedrooms: 4
- Bathrooms: 3
- Full bathrooms: 2
- 1/2 bathrooms: 1
- Main level bathrooms: 3
- Main level bedrooms: 4
Primary bedroom
- Features: Floor Covering: Luxury Vinyl Plank
- Level: Main
Bedroom 2
- Features: Floor Covering: Luxury Vinyl Plank
- Level: Main
Bedroom 3
- Features: Floor Covering: Luxury Vinyl Plank
- Level: Main
Bedroom 4
- Features: Floor Covering: Luxury Vinyl Plank
- Level: Main
Breakfast room
- Features: Floor Covering: Luxury Vinyl Plank
- Level: Main
Family room
- Features: Floor Covering: Luxury Vinyl Plank
- Level: Main
Kitchen
- Features: Floor Covering: Luxury Vinyl Plank
- Level: Main
Living room
- Features: Floor Covering: Luxury Vinyl Plank
- Level: Main
Heating
- Forced Air, Natural Gas
Cooling
- Central Air, Electric
Appliances
- Included: Stainless Steel Appliance(s), Dishwasher, Disposal, Electric Oven, Electric Range
Features
- Breakfast Bar, Custom Cabinetry, Kitchen/Dining Room Combo, Open Floorplan, Pantry, Solid Surface Countertop(s), Walk-In Closet(s)
- Flooring: Luxury Vinyl, Plank
- Doors: Sliding Doors
- Basement: Full,Sump Pump
- Number of fireplaces: 1
- Fireplace features: Family Room, Wood Burning
Interior area
- Total structure area: 1,572
- Total interior livable area: 1,572 sqft
- Finished area above ground: 1,572
Property
Parking
- Total spaces: 1
- Parking features: Attached, Driveway
- Attached garage spaces: 1
- Has uncovered spaces: Yes
Features
- Levels: One
- Patio & porch: Patio, Porch
Lot
- Size: 0.26 Acres
- Features: Level
Details
- Parcel number: 25M430264
- Special conditions: Standard
Construction
Type & style
- Home type: SingleFamily
- Architectural style: Ranch,Traditional
- Property subtype: Single Family Residence
Materials
- Brick Veneer, Frame, Stone Veneer, Vinyl Siding
- Foundation: Concrete Perimeter
Condition
- Year built: 1960
Utilities & green energy
- Electric: Ameren
- Sewer: Public Sewer
- Water: Public
- Utilities for property: Electricity Connected, Natural Gas Connected
Community & HOA
Community
- Subdivision: Geyer Manor
HOA
- Has HOA: No
Location
- Region: Saint Louis
Financial & listing details
- Price per square foot: $286/sqft
- Tax assessed value: $447,900
- Annual tax amount: $4,801
- Date on market: 7/2/2026
- Cumulative days on market: 15 days
- Listing terms: Cash,Conventional
- Ownership: Private
- Electric utility on property: Yes
Estimated market value
Not available
Estimated sales range
Not available
Not available
Price history
| Date | Event | Price |
|---|---|---|
| 7/10/2026 | Pending sale | $449,900$286/sqft |
Source:  MARIS #26023740 Report a problem MARIS #26023740 Report a problem | ||
| 7/2/2026 | Listed for sale | $449,900+4.7%$286/sqft |
Source: MARIS #26023740 Report a problem | ||
| 5/24/2024 | Sold | -- |
Source: MARIS #23065721 Report a problem | ||
| 4/19/2024 | Pending sale | $429,900$273/sqft |
Source: MARIS #23065721 Report a problem | ||
| 2/27/2024 | Price change | $429,900-2.3%$273/sqft |
Source: MARIS #23065721 Report a problem | ||
| 1/19/2024 | Price change | $439,900-2.2%$280/sqft |
Source: MARIS #23065721 Report a problem | ||
| 12/8/2023 | Listed for sale | $449,900$286/sqft |
Source: MARIS #23065721 Report a problem | ||
| 12/2/2023 | Pending sale | $449,900$286/sqft |
Source: MARIS #23065721 Report a problem | ||
| 11/28/2023 | Price change | $449,900-2.2%$286/sqft |
Source: MARIS #23065721 Report a problem | ||
| 11/10/2023 | Listed for sale | $459,900+53.3%$293/sqft |
Source: MARIS #23065721 Report a problem | ||
| 8/2/2023 | Sold | -- |
Source: MARIS #23039594 Report a problem | ||
| 7/14/2023 | Pending sale | $300,000$191/sqft |
Source: MARIS #23039594 Report a problem | ||
| 7/11/2023 | Price change | $300,000-14%$191/sqft |
Source: MARIS #23039594 Report a problem | ||
| 7/5/2023 | Listed for sale | $349,000$222/sqft |
Source: MARIS #23039594 Report a problem | ||
Public tax history
| Year | Property taxes | Tax assessment |
|---|---|---|
| 2025 | $4,801 -10% | $85,110 +0% |
| 2024 | $5,336 +22.8% | $85,100 +21% |
| 2023 | $4,346 +3.3% | $70,340 +19.9% |
| 2022 | $4,206 +10.6% | $58,670 |
| 2021 | $3,803 +7.7% | $58,670 +12.1% |
| 2020 | $3,531 -2.2% | $52,360 |
| 2019 | $3,612 | $52,360 +11.8% |
| 2018 | $3,612 | $46,820 |
| 2017 | $3,612 +0.1% | $46,820 +5.5% |
| 2016 | $3,607 +6.3% | $44,360 |
| 2015 | $3,394 | $44,360 +0.2% |
| 2014 | $3,394 -1.8% | $44,290 |
| 2013 | $3,457 | $44,290 +6.6% |
| 2012 | -- | $41,540 |
| 2011 | -- | $41,540 -1% |
| 2010 | $3,087 +4.7% | $41,960 |
| 2009 | $2,950 +0.8% | $41,960 -0.6% |
| 2008 | $2,928 +24.7% | $42,220 |
| 2007 | $2,348 | $42,220 +22.3% |
| 2006 | $2,348 +4.5% | $34,510 |
| 2005 | $2,247 | $34,510 +17.4% |
| 2003 | -- | $29,400 -12.2% |
| 2002 | $2,337 +25.8% | $33,490 |
| 2001 | $1,857 | $33,490 |
Find assessor info on the county website
Monthly payment
Est. payment
Payment breakdown
Explore the cost of this home by adjusting the details. Changes won't be saved.Climate risks
Neighborhood: 63122
Nearby schools
GreatSchools rating
- 5/10George R. Robinson Elementary SchoolGrades: K-5Distance: 0.8 mi
- 8/10Nipher Middle SchoolGrades: 6-8Distance: 0.5 mi
- 9/10Kirkwood Sr. High SchoolGrades: 9-12Distance: 1.9 mi
Schools provided by the listing agent
- Elementary: George R. Robinson Elem.
- Middle: Nipher Middle
- High: Kirkwood Sr. High
Source: MARIS. This data may not be complete. We recommend contacting the local school district to confirm school assignments for this home.
- $373,0003 bd1 ba1.4k sqft1016 Danworth Ct, Saint Louis, MO 63122Off Market
- $362,6003 bd2 ba1.1k sqft322 Danworth Ct, Saint Louis, MO 63122Off Market
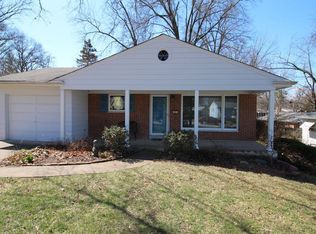
- $343,2003 bd2 ba1.2k sqft1022 Danworth Ct, Saint Louis, MO 63122Off Market
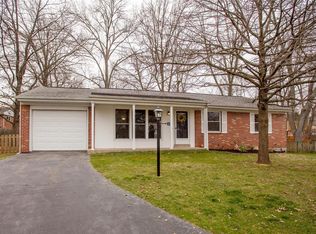
- $--3 bd2 ba1.1k sqft316 Danworth Ct, Saint Louis, MO 63122Sold
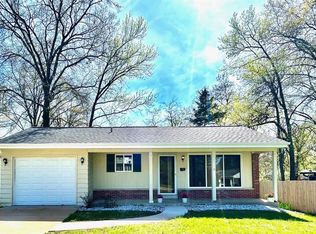
- $301,9003 bd1 ba1.1k sqft315 Danworth Ct, Saint Louis, MO 63122Off Market
- $--5 bd3 ba2.4k sqft309 Danworth Ct, Saint Louis, MO 63122Sold
- $335,9003 bd1 ba1.1k sqft1002 Danworth Ct, Saint Louis, MO 63122Off Market
- $304,5003 bd1 ba1.1k sqft321 Danworth Ct, Saint Louis, MO 63122Off Market
A local agent can set up tours, give advice and negotiate with sellers.
A local lender can help you make sure your offer is ready when you are.
Similar homes
- $435,0003 bd2 ba2.1k sqft223 Woodridge Rd, Saint Louis, MO 63122For Sale

 MLS ID #26035059, Laura MacDonald, Coldwell Banker Realty - Gundaker. MARIS
 - $450,0003 bd2 ba2.3k sqft504 Wren Ave, Ballwin, MO 63021For Sale
 MLS ID #26045430, Steve E Clark, Worth Clark Realty. MARIS
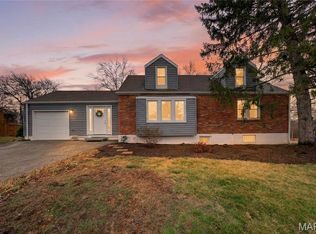
 - $449,9003 bd2 ba1.7k sqft9316 Sappington Rd, Saint Louis, MO 63126For Sale
 MLS ID #26010761, Allen Brake, Allen Brake Real Estate. MARIS
 - $359,9004 bd2 ba1.5k sqft715 Westchester Ct, Saint Louis, MO 63122For Sale
 MLS ID #26029459, Stephanie J Jones, Coldwell Banker Realty - Gundaker. MARIS
 - $500,0003 bd2 ba1.8k sqft986 Glenbrook Ave, Saint Louis, MO 63122For SaleMLS ID #26025521, Mark & Neil Gellman, EXP Realty, LLC. MARIS
- $375,0004 bd2 ba1.6k sqft5 Golden Oak Ct, Valley Park, MO 63088For SaleMLS ID #26036601, Susan L Dahlin, Compass Realty Group. MARIS
- $399,9003 bd2 ba1.5k sqft1036 Orchard Lakes Dr, Saint Louis, MO 63146For SaleMLS ID #26043012, David E Wolf, Rocklin Realty LLC. MARIS
- $429,9003 bd2 ba1.5k sqft1152 Tumbleweed Trl, Ellisville, MO 63011For SaleMLS ID #26040519, Clayton Reese, Realty Exchange. MARIS
- $424,9993 bd3 ba1.9k sqft157 Romine Cir, Ballwin, MO 63011For SaleMLS ID #26034565, Fairoz H Akbar, Keller Williams Realty St. Louis. MARIS
- $275,0003 bd1 ba1.2k sqft8706 Valcour Ave, Saint Louis, MO 63123For SaleMLS ID #26038668, Jim Manning, Three Doors LLC. MARIS
- $369,9003 bd3 ba980 sqft7 Oak Tree Dr, Saint Louis, MO 63119For SaleMLS ID #26041020, Audrey K Schoem, Legacy Realty Group. MARIS
- $289,9003 bd2 ba1.9k sqft9828 Whitcomb Ln, Saint Louis, MO 63123For SaleMLS ID #26046124, Emily Pacheco, Nettwork Global. MARIS
- $499,0003 bd3 ba2.3k sqft2550 Bluffwood Dr, Saint Louis, MO 63129For SaleMLS ID #26033625, Kelly M Barger, Coldwell Banker Realty - Gundaker. MARIS
- $425,0004 bd3 ba2k sqft1743 Goldenhorn Ct, Maryland Heights, MO 63043For SaleMLS ID #26035648, James R Moll, Coldwell Banker Realty - Gundaker. MARIS
- $342,0003 bd3 ba1.3k sqft4712 Tonga Dr, Saint Louis, MO 63128For SaleMLS ID #26044136, Jenny A Wisniewski, Landmark Realty. MARIS
- $289,9003 bd3 ba1.8k sqft906 Forest Ave, Valley Park, MO 63088For SaleMLS ID #26041732, Ninh N Nguyen, The Nguyen Realty, LLC. MARIS
- $424,9003 bd3 ba1.7k sqftResidential, Valley Park, MO 63088New ConstructionMLS ID #26035967, Sheryl D Gentry, Realty Executives Premiere. MARIS
- $370,0004 bd3 ba1.7k sqft453 Seton Hall Ct, Valley Park, MO 63088For SaleMLS ID #26023106, Erin Lysell, United Real Estate Kansas City. MARIS
- $315,0004 bd3 ba1.9k sqft9938 Coventry Ln, Saint Louis, MO 63123For SaleMLS ID #26032350, Jean M Caro, Garcia Properties. MARIS
- $479,9004 bd4 ba1.8k sqft5816 Reber Pl, Saint Louis, MO 63139For SaleMLS ID #26031148, Robert L Biggs, Robert Biggs, REALTORS. MARIS
