Welcome to luxury living in Stillwater, a highly sought-after 55+ Golf Course Resort community! **HOA includes FULL Golf Club Membership!** This stunning 3BD/2BA villa combines elegance and comfort with designer finishes throughout, including upgraded lighting, LVP, and tile wood flooring. Discover a gourmet kitchen features stainless steel appliances, a gas cooktop, a large farmhouse sink, an expansive island, and a huge pantry. Plantation shutters elevate the main gathering spaces, while the family room boasts sun-filtering and blackout blinds. Retreat to the owner's suite featuring a large walk-in closet, double vanities, and a spa-like shower with dual showerheads, including a rainhead. Step outside to a screened lanai overlooking a peaceful nature preserve. Complete with a 2-car garage featuring epoxy flooring and a water softener, this home offers premier resort-style living. **Next door villa also available!** **Stillwater offers true maintenance-free living paired with resort-style amenities included in your HOA membership in an 18-hole championship golf course designed by Bobby Weed. No separate golf membership required. A great benefit whether you're an experienced golfer or interested in learning the game!** Home well-contructd by Lennar Homes. Better-than-new with upgraded designer lighting and window treatments. All tiles meticulously sealed throughout to prevent damage and staining. Soundproofing between villas brings quiet privacy to the home. Exterior maintenance including roof and lawncare all covered by the HOA. Beyond the villa, Stillwater is a gated community centered around a state-of-the-art golf course and an exceptional clubhouse. Residents enjoy access to a multipurpose room, a fully equipped fitness center, an aerobics studio, a bar, a lounge area, a country club restaurant, and a golf pro shop. Outdoors, the resort-style lifestyle continues with a sparkling pool featuring cabanas, lounges, and a full bar, an 18-hole golf course, tennis and pickleball courts, and a scenic picnic area perfect for gathering with neighbors and family.
Active
$410,000
309 DOGLEG RUN Run, St. Johns, FL 32259
3beds
1,891sqft
Single Family Residence
Built in 2025
5,227 Square Feet Lot
$407,000 Zestimate®
$217/sqft
$741/mo HOA
What's special
- 14 days
- 189
- 7
Likely to sell faster than
Zillow last checked:
Listing updated:
Listed by:
DANA PETERMAN 904-294-4937,
HERRON REAL ESTATE LLC 904-729-4313
Source: realMLS,MLS#: 2170960
Facts & features
Interior
Bedrooms & bathrooms
- Bedrooms: 3
- Bathrooms: 2
- Full bathrooms: 2
Heating
- Central, Electric, Natural Gas
Cooling
- Central Air, Electric
Appliances
- Included: Dishwasher, Double Oven, Electric Range, Gas Cooktop, Ice Maker, Microwave, Tankless Water Heater, Water Softener Owned
- Laundry: Electric Dryer Hookup, Washer Hookup
Features
- Breakfast Bar, Ceiling Fan(s), Eat-in Kitchen, Entrance Foyer, Kitchen Island, Open Floorplan, Pantry, Primary Bathroom - Shower No Tub, Vaulted Ceiling(s), Walk-In Closet(s)
- Flooring: Tile
Interior area
- Total interior livable area: 1,891 sqft
Property
Parking
- Total spaces: 2
- Parking features: Attached, Garage, Garage Door Opener, Gated
- Attached garage spaces: 2
Accessibility
- Accessibility features: Accessible Entrance, Central Living Area, Common Area
Features
- Levels: One
- Stories: 1
- Patio & porch: Covered, Rear Porch, Screened
- Fencing: Back Yard,Wrought Iron
- Has view: Yes
- View description: Protected Preserve, Trees/Woods
Lot
- Size: 5,227 Square Feet
- Features: Dead End Street, Sprinklers In Front, Sprinklers In Rear, Wetlands, Wooded
Details
- Parcel number: 0098624570
- Zoning description: Residential
Construction
Type & style
- Home type: SingleFamily
- Architectural style: Ranch,Traditional,Villa
- Property subtype: Single Family Residence
- Attached to another structure: Yes
Materials
- Fiber Cement
- Roof: Shingle
Condition
- Updated/Remodeled
- New construction: No
- Year built: 2025
Utilities & green energy
- Sewer: Public Sewer
- Water: Public
- Utilities for property: Cable Available, Electricity Connected, Natural Gas Connected, Sewer Connected, Water Connected
Community & HOA
Community
- Security: Security Gate, Security System Owned, Smoke Detector(s)
- Senior community: Yes
- Subdivision: Stillwater
HOA
- Has HOA: Yes
- Amenities included: Pool, Clubhouse, Fitness Center, Gated, Golf Course, Maintenance Grounds, Maintenance Structure, Pickleball, Security, Spa/Hot Tub, Tennis Court(s)
- Services included: Maintenance Grounds, Maintenance Structure, Other
- HOA fee: $741 monthly
- HOA name: Stillwater Community Association
- HOA phone: 904-564-9129
Location
- Region: Saint Johns
Financial & listing details
- Price per square foot: $217/sqft
- Tax assessed value: $90,000
- Annual tax amount: $4,097
- Date on market: 10/30/2026
- Listing terms: Cash,Conventional,FHA,VA Loan
- Road surface type: Paved
Estimated market value
$407,000
$387,000 - $427,000
$2,734/mo
Price history
| Date | Event | Price |
|---|---|---|
| 10/30/2026 | Listed for sale | $410,000+5.4%$217/sqft |
Source:  realMLS #2170960 Report a problem | ||
| 8/21/2025 | Sold | $389,100+0%$206/sqft |
Source: Public Record Report a problem | ||
| 7/19/2025 | Listed for sale | $389,080$206/sqft |
Source:  Lennar Homes Report a problem | ||
Public tax history
| Year | Property taxes | Tax assessment |
|---|---|---|
| 2025 | $4,097 +4.2% | $90,000 -18.2% |
| 2024 | $3,931 | $110,000 |
Find assessor info on the county website
Monthly payment
Est. payment
Payment breakdown
Explore the cost of this home by adjusting the details. Changes won't be saved.Climate risks
Neighborhood: 32259
Nearby schools
Schools provided by the listing agent
- Elementary: Timberlin Creek
- Middle: Switzerland Point
- High: Beachside
Source: realMLS. This data may not be complete. We recommend contacting the local school district to confirm school assignments for this home.
Similar homes
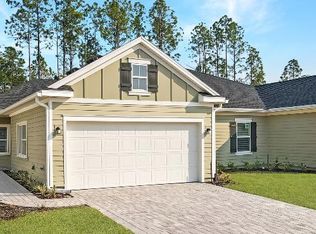
- $410,0003 bd2 ba1.8k sqft301 DOGLEG Run, St. Johns, FL 32259For Sale
 MLS ID #2170947, DANA PETERMAN. realMLS
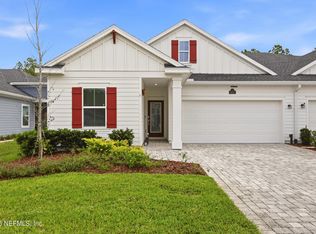
- $389,9153 bd3 ba1.7k sqft150 OLD FORT Trail, St. Johns, FL 32259For Sale
 MLS ID #2172048, JENNIFER HAYES. realMLS
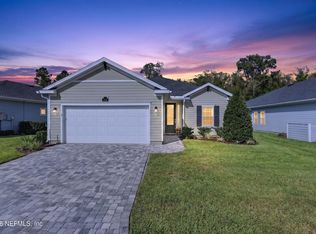
- $435,0002 bd2 ba1.7k sqft484 STILLWATER Boulevard, St. Johns, FL 32259For Sale
 MLS ID #2165269, ASHLEY RUTHERFORD. realMLS
- $400,0003 bd3 ba1.9k sqft126 ROUND ROBIN Run, St. Johns, FL 32259For Sale
 MLS ID #2156662, PATRICIA HARTMAN. realMLS
