Skip main navigation
Sold for $675,000
  • $675,000

    309 Draper Ln, Phoenixville, PA 19460

    3beds
    2,272sqft
    Single Family Residence
    Built in 1986
    0.69 Acres Lot
    $745,200 Zestimate®
    $297/sqft
    $3,698 Estimated rent

    Home value

    $745,200

    $708,000 - $782,000

    $3,698/mo

    Zestimate® history
    Loading
    Loading...

    Owner options

    List your home for rent

    $3,698/mo

    Rent Zestimate®

    Find your next renter with Zillow Rental Manager. Plus, with online applications, you can quickly screen prospective tenants – for free.

    Learn more

    $3,698/mo

    Rent Zestimate®

    Refinance and save

    $4,282/mo

    Est. payment

    Refinancing to a lower rate could help reduce your monthly payments and save thousands over the life of the loan.

    See today's rates

    $4,282/mo

    Est. payment

    Explore your selling options

    Work with a Zillow partner agent

    Leverage their expertise and Zillow's premium Showcase listings to get your home seen by more buyers.

    Get started

    List with your own agent

    Get your home in front of millions of buyers by listing it on Zillow.

    Learn how to do it

    Sell it yourself

    Take full control of how buyers see your home on Zillow by listing For Sale by Owner (FSBO).

    List your home

    What's special

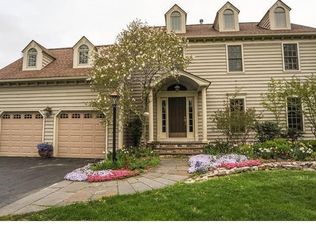
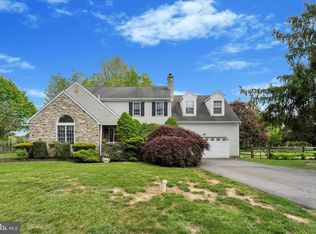
    Offer Deadline Set Monday 5/6 8pm - 309 Draper Ln is searching for its new owners - STOP scrolling, the search is over you have found YOUR new home! This fabulous 3 bedroom, 2 ½ bath Colonial set on a premier flat corner lot in French Creek Estates is complete with a brand new inground saltwater pool installed in August of 2023. Upon entering your new home, you will be greeted by a two-story foyer. The main level includes a bright family room with a cathedral ceiling, formal dining room, powder room, family room with wood burning fireplace, kitchen with granite countertops and stainless-steel appliances hardwood floors and breakfast area. Just off the family room you can access the two car garage or the fabulous 4 season room that is perfect for relaxing anytime of the year. Heading upstairs the primary suite includes two closets, one walk in, the bathroom with a double vanity, separate shower and jetted tub. Bedrooms #2 and #3 share an updated hall bathroom and complete the second floor. The large unfinished basement includes the laundry area and a blank slate to create a space that you will utilize. Outside you will find the brand-new saltwater inground pool with a sun shelf, oversized decks that are perfect for entertaining, fully fenced pool area and separately fenced large and flat backyard. The backyard is also home to a shed/workshop area complete with electric. The driveway has two entrances one from Draper Ln and one from St Ann’s Cir with plenty of parking to host gatherings! Short distance to the hustle and bustle of Bridge St – including a multitude of restaurants and breweries, shopping, live entertainment, the weekly farmers market, the canal and river for kayaking and of course the Schuylkill River Trail for running, walking or the biking enthusiast. Easy access to routes 422, 29, 23 and the turnpike! All that is left to do is pack your bags, schedule the movers, make this home yours and spend the hot summer months floating in the pool at your new home!

    Zillow last checked:

    Listing updated:

    Listed by:

    Jess Madden 484-680-6389,

    Better Homes and Gardens Real Estate Phoenixville

    Bought with:

    Ginny Vandenburg, RS353458

    RE/MAX Reliance

    Source: Bright MLS,MLS#: PACT2065162MLS Logo

    Facts & features

    Interior

    Bedrooms & bathrooms
    • Bedrooms: 3
    • Bathrooms: 3
    • Full bathrooms: 2
    • 1/2 bathrooms: 1
    • Main level bathrooms: 1
    Basement
    • Area: 0
    Heating
    • Forced Air, Natural Gas
    Cooling
    • Central Air, Electric
    Appliances
    • Included: Gas Water Heater
    • Laundry: In Basement, Laundry Room
    Features
    • Flooring: Carpet, Hardwood, Laminate
    • Basement: Full
    • Number of fireplaces: 1
    • Fireplace features: Brick, Wood Burning
    Interior area
    • Total structure area: 2,272
    • Total interior livable area: 2,272 sqft
    • Finished area above ground: 2,272
    • Finished area below ground: 0

    Property

    Parking
    • Total spaces: 12
    • Parking features: Oversized, Driveway, Private, Attached
    • Attached garage spaces: 2
    • Uncovered spaces: 10
    Accessibility
    • Accessibility features: None
    Features
    • Levels: Two
    • Stories: 2
    • Patio & porch: Deck, Porch
    • Has private pool: Yes
    • Pool features: In Ground, Salt Water, Private
    Lot
    • Size: 0.69 Acres
    • Features: Corner Lot, Cul-De-Sac, Landscaped, Level, Rear Yard
    Details
    • Additional structures: Above Grade, Below Grade
    • Parcel number: 2602M0041.0100
    • Zoning: R2
    • Special conditions: Standard

    Construction

    Type & style
    • Home type: SingleFamily
    • Architectural style: Colonial
    • Property subtype: Single Family Residence
    Materials
    • Vinyl Siding, Aluminum Siding
    • Foundation: Active Radon Mitigation
    Condition
    • Very Good
    • New construction: No
    • Year built: 1986

    Utilities & green energy

    • Sewer: Public Sewer
    • Water: Public

    Community & neighborhood

    Security
    • Security features: Exterior Cameras
    Location
    • Region: Phoenixville
    • Subdivision: French Creek Ests
    • Municipality: EAST PIKELAND TWP

    Other

    Other facts
    • Listing agreement: Exclusive Right To Sell
    • Listing terms: Cash,Conventional,FHA,VA Loan
    • Ownership: Fee Simple

    Price history

    DateEventPrice
    6/14/2024Sold$675,000+3.8%$297/sqft
    Source: Bright MLS #PACT2065162 Report a problem
    5/7/2024Pending sale$650,000$286/sqft
    Source: Bright MLS #PACT2065162 Report a problem
    5/3/2024Listed for sale$650,000+39.5%$286/sqft
    Source: Bright MLS #PACT2065162 Report a problem
    11/30/2020Sold$466,000+3.6%$205/sqft
    Source: Public Record Report a problem
    9/29/2020Pending sale$449,900$198/sqft
    Source: Keller Williams Real Estate -Exton #PACT516232 Report a problem
    9/24/2020Listed for sale$449,900+41%$198/sqft
    Source: Keller Williams Real Estate -Exton #PACT516232 Report a problem
    7/15/2020Sold$319,000$140/sqft
    Source: Public Record Report a problem

    Public tax history

    YearProperty taxesTax assessment
    2025$8,289 +2.5%$209,790
    2024$8,089 +16.2%$209,790 +13.8%
    2023$6,960 +0.9%$184,430
    2022$6,900 +0.9%$184,430
    2021$6,841 +153.7%$184,430
    2020$2,696 -58.6%$184,430
    2019$6,516 +2.7%$184,430
    2018$6,342 +9900.6%$184,430
    2017$63 -92.4%$184,430
    2016$838 $184,430
    2015$838 $184,430
    2014$838 $184,430
    2013-- $184,430
    2012-- $184,430
    2011-- $184,430
    2010-- $184,430
    2009-- $184,430
    2008-- $184,430
    2007-- $184,430
    2006-- $184,430
    2005-- $184,430
    2004-- $184,430
    2003-- $184,430
    2000-- $184,430

    Find assessor info on the county website

    Neighborhood: 19460

    Nearby schools

    GreatSchools rating
    Schools provided by the listing agent
    • Elementary: Manavon
    • Middle: Phoenixville Area
    • High: Phoenixville Area
    • District: Phoenixville Area

    Source: Bright MLS. This data may not be complete. We recommend contacting the local school district to confirm school assignments for this home.

    Get a cash offer in 3 minutes
    Find out how much your home could sell for in as little as 3 minutes with a no-obligation cash offer.
    Estimated market value
    $745,200
    Get a cash offer in 3 minutes
    Find out how much your home could sell for in as little as 3 minutes with a no-obligation cash offer.
    Estimated market value
    $745,200