Absolutely beautiful updated 2 story colonial home in a mature landscaped neighborhood! This beautiful home will attract you immediately with deep hardwood flooring throughout the 1st floor! Enter through the front door and you will find a staircase leading to the 2nd level, 1/2 bath, coat closet and straight ahead the gorgeous open bright kitchen featuring an island with pendant lights, quartz countertops, farm sink, exposed brick wall, recessed lighting, pantry, built in microwave, double door fridge with water/ice, bright white cabinets, door to the laundry area and garage as well as to the large side relaxing deck! Behind this great kitchen you will find a large amazing family room complete with vaulted ceilings, wood burning brick fireplace, recessed lighting and French Doors to the side patio! Additionally you will find a formal dining room and large formal living room. The 2nd level of this home features 4 very good sized bedrooms including the main bedroom - full bath with beautiful tiled shower, tile floor and double sinks as well as two double door closets and linen closet! The hall bath is completely remodeled. This home is beautiful with updated roof, HVAC, Plumbing, Electrical, Flooring, 2 exterior sitting areas and beautiful yard space. Additionally you will find an attached converted 2 car garage in to multifunctional space( not heated), full basement and plenty of parking in the driveway area!
Sold for $699,000
$699,000
429 Saint Anns Cir, Phoenixville, PA 19460
4beds
2,509sqft
Single Family Residence
Built in 1987
0.57 Acres Lot
$728,200 Zestimate®
$279/sqft
$3,792 Estimated rent
Home value
$728,200
$677,000 - $779,000
$3,792/mo
Zestimate® history
Owner options
List your home for rent
$3,792/mo
Rent Zestimate®
Find your next renter with Zillow Rental Manager. Plus, with online applications, you can quickly screen prospective tenants – for free.
$3,792/mo
Rent Zestimate®
Refinance and save
$3,642/mo
Est. payment
Refinancing to a lower rate could help reduce your monthly payments and save thousands over the life of the loan.
$3,642/mo
Est. payment
Explore your selling options
Work with a Zillow partner agent
Leverage their expertise and Zillow's premium Showcase listings to get your home seen by more buyers.
Get startedList with your own agent
Get your home in front of millions of buyers by listing it on Zillow.
Learn how to do itSell it yourself
Take full control of how buyers see your home on Zillow by listing For Sale by Owner (FSBO).
List your homeWhat's special
Wood burning brick fireplaceQuartz countertopsMain bedroomBeautiful yard spaceLarge amazing family roomExposed brick wallRecessed lighting
Zillow last checked:
Listing updated:
Listed by:
Boris Grimberg 610-517-8200,
Realty Mark Associates - KOP
Bought with:
Bob Oswald, RS334064
Compass RE
Source: Bright MLS,MLS#: PACT2093810
Facts & features
Interior
Bedrooms & bathrooms
- Bedrooms: 4
- Bathrooms: 3
- Full bathrooms: 2
- 1/2 bathrooms: 1
- Main level bathrooms: 1
Basement
- Area: 0
Heating
- Central, Natural Gas
Cooling
- Central Air, Electric
Appliances
- Included: Electric Water Heater
- Laundry: Main Level, Has Laundry, Washer In Unit, Dryer In Unit
Features
- 9'+ Ceilings
- Basement: Concrete,Unfinished
- Number of fireplaces: 1
Interior area
- Total structure area: 2,509
- Total interior livable area: 2,509 sqft
- Finished area above ground: 2,509
- Finished area below ground: 0
Property
Parking
- Parking features: Driveway
- Has uncovered spaces: Yes
Accessibility
- Accessibility features: 2+ Access Exits
Features
- Levels: Two
- Stories: 2
- Pool features: None
Lot
- Size: 0.57 Acres
Details
- Additional structures: Above Grade, Below Grade
- Parcel number: 2602M0041.3300
- Zoning: RESUDENTIAL
- Special conditions: Standard
Construction
Type & style
- Home type: SingleFamily
- Architectural style: Colonial
- Property subtype: Single Family Residence
Materials
- Vinyl Siding, Aluminum Siding
- Foundation: Other
- Roof: Asphalt
Condition
- Good
- New construction: No
- Year built: 1987
Utilities & green energy
- Electric: 200+ Amp Service
- Sewer: Public Sewer
- Water: Public
Community & HOA
Community
- Subdivision: French Creek Ests
HOA
- Has HOA: No
Location
- Region: Phoenixville
- Municipality: EAST PIKELAND TWP
Financial & listing details
- Price per square foot: $279/sqft
- Tax assessed value: $203,810
- Annual tax amount: $7,859
- Date on market: 4/3/2025
- Listing agreement: Exclusive Agency
- Listing terms: Cash,Conventional
- Ownership: Fee Simple
Price history
| Date | Event | Price |
|---|---|---|
| 6/2/2025 | Sold | $699,000-0.1%$279/sqft |
Source:  Bright MLS #PACT2093810 Report a problem Bright MLS #PACT2093810 Report a problem | ||
| 6/1/2025 | Pending sale | $699,900$279/sqft |
Source: Bright MLS #PACT2093810 Report a problem | ||
| 4/18/2025 | Contingent | $699,900$279/sqft |
Source: Bright MLS #PACT2093810 Report a problem | ||
| 4/8/2025 | Price change | $699,900-6.7%$279/sqft |
Source: Bright MLS #PACT2093810 Report a problem | ||
| 4/3/2025 | Listed for sale | $749,900+7.1%$299/sqft |
Source: Bright MLS #PACT2093810 Report a problem | ||
| 9/16/2022 | Sold | $700,000+16.7%$279/sqft |
Source: Bright MLS #PACT2031204 Report a problem | ||
| 8/20/2022 | Pending sale | $599,900$239/sqft |
Source: Bright MLS #PACT2031204 Report a problem | ||
| 8/17/2022 | Listed for sale | $599,900+25.2%$239/sqft |
Source: Bright MLS #PACT2031204 Report a problem | ||
| 6/19/2019 | Sold | $479,000-0.2%$191/sqft |
Source: Public Record Report a problem | ||
| 3/18/2019 | Price change | $479,900-2.1%$191/sqft |
Source: Better Homes and Gardens Real Estate Community Realty #PACT415760 Report a problem | ||
| 3/4/2019 | Listed for sale | $490,000+65.2%$195/sqft |
Source: Better Homes and Gardens Real Estate Community Realty #PACT415760 Report a problem | ||
| 8/22/2018 | Sold | $296,625-30%$118/sqft |
Source: Public Record Report a problem | ||
| 7/14/2018 | Pending sale | $424,000$169/sqft |
Source: Homepath Report a problem | ||
| 7/12/2018 | Price change | $424,000+12.2%$169/sqft |
Source: Homepath Report a problem | ||
| 4/7/2018 | Listed for sale | -- |
Source: Auction.com Report a problem | ||
| 5/19/2017 | Listing removed | $377,793$151/sqft |
Source: Auction.com Report a problem | ||
| 4/22/2017 | Listed for sale | -- |
Source: Auction.com Report a problem | ||
Public tax history
| Year | Property taxes | Tax assessment |
|---|---|---|
| 2025 | $8,053 +2.5% | $203,810 |
| 2024 | $7,859 +2.2% | $203,810 |
| 2023 | $7,692 +0.9% | $203,810 |
| 2022 | $7,625 +0.9% | $203,810 |
| 2021 | $7,560 +153.7% | $203,810 |
| 2020 | $2,980 -58.6% | $203,810 |
| 2019 | $7,200 +2.7% | $203,810 |
| 2018 | $7,009 +9899.7% | $203,810 |
| 2017 | $70 -92.4% | $203,810 |
| 2016 | $926 | $203,810 |
| 2015 | $926 | $203,810 |
| 2014 | $926 | $203,810 |
| 2013 | -- | $203,810 |
| 2012 | -- | $203,810 |
| 2011 | -- | $203,810 |
| 2010 | -- | $203,810 |
| 2009 | -- | $203,810 |
| 2008 | -- | $203,810 |
| 2007 | -- | $203,810 |
| 2006 | -- | $203,810 |
| 2005 | -- | $203,810 |
| 2004 | -- | $203,810 |
| 2003 | -- | $203,810 |
| 2000 | -- | $203,810 |
Find assessor info on the county website
Neighborhood: 19460
Nearby homes
- $707,1004 bd2 ba2.7k sqft427 Saint Anns Cir, Phoenixville, PA 19460Off Market
- $660,0004 bd3 ba2.2k sqft431 Saint Anns Cir, Phoenixville, PA 19460Sold
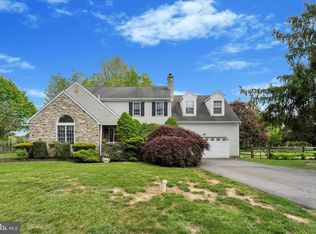
- $819,8004 bd3 ba2.6k sqft436 Saint Anns Cir, Phoenixville, PA 19460Off Market
- $668,2003 bd2 ba2.1k sqft434 Saint Anns Cir, Phoenixville, PA 19460Off Market
- $689,1004 bd2 ba2.5k sqft425 Saint Anns Cir, Phoenixville, PA 19460Off Market
- $675,0003 bd3 ba2.2k sqft309 Draper Ln, Phoenixville, PA 19460Sold
- $722,6004 bd2 ba2.3k sqft423 Saint Anns Cir, Phoenixville, PA 19460Off Market
- $968,0004 bd2 ba2.5k sqft432 Saint Anns Cir, Phoenixville, PA 19460Off Market
Nearby schools
GreatSchools rating
- NAPhoenixville Early Learning CenterGrades: K-1Distance: 2.3 mi
- 6/10Phoenixville Area Middle SchoolGrades: 6-8Distance: 2.5 mi
- 8/10Phoenixville Area High SchoolGrades: 9-12Distance: 2.5 mi
Schools provided by the listing agent
- High: Phoenixville Area
- District: Phoenixville Area
Source: Bright MLS. This data may not be complete. We recommend contacting the local school district to confirm school assignments for this home.
Get a cash offer in 3 minutes
Find out how much your home could sell for in as little as 3 minutes with a no-obligation cash offer.
Estimated market value
$728,200
Get a cash offer in 3 minutes
Find out how much your home could sell for in as little as 3 minutes with a no-obligation cash offer.
Estimated market value
$728,200
- Pennsylvania
- Chester County
- Phoenixville
- 19460
- 429 Saint Anns Cir
Nearby cities
Nearby neighborhoods
Nearby zip codes
Other Phoenixville Topics
