Skip main navigation
Off market
  • Price Unknown

    309 E Morehead St #712, Charlotte, NC 28202

    0beds
    1,056sqft
    Apartment
    Built in 2018
    -- sqft lot
    $-- Zestimate®
    $--/sqft
    $2,006 Estimated rent

    Home value

    Not available

    Estimated sales range

    Not available

    $2,006/mo

    Zestimate® history
    Loading
    Loading...

    Owner options

    List your home for rent

    $2,006/mo

    Rent Zestimate®

    Find your next renter with Zillow Rental Manager. Plus, with online applications, you can quickly screen prospective tenants – for free.

    Learn more

    $2,006/mo

    Rent Zestimate®

    Refinance and save

    Refinancing to a lower rate could help reduce your monthly payments and save thousands over the life of the loan.

    See today's rates

    Explore your selling options

    Work with a Zillow partner agent

    Leverage their expertise and Zillow's premium Showcase listings to get your home seen by more buyers.

    Get started

    List with your own agent

    Get your home in front of millions of buyers by listing it on Zillow.

    Learn how to do it

    Sell it yourself

    Take full control of how buyers see your home on Zillow by listing For Sale by Owner (FSBO).

    List your home

    What's special

    Open floor planOversized master closetOversized patioBlack appliances

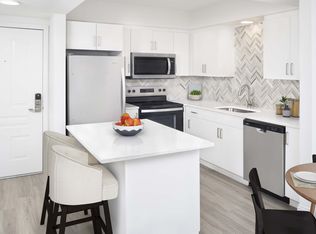
    DimensionsSquare Feet - 1056Living Area - 25'10" x 19'8"DescriptionThis studio floor plan features concrete floors, black appliances, an open floor plan, an oversized master closet, a garden tub in the master bathroom, and an oversized patio.

    This property is off market, which means it's not currently listed for sale or rent on Zillow. This may be different from what's available on other websites or public sources.
    Zillow last checked:

    Listing updated:

    Source: Zillow Rentals

    Facts & features

    Interior

    Bedrooms & bathrooms
    • Bedrooms: 0
    • Bathrooms: 1
    • Full bathrooms: 1
    Rooms
    • Room types: Office
    Cooling
    • Air Conditioner, Central Air, Ceiling Fan
    Appliances
    • Included: Dishwasher, Dryer, Oven, Refrigerator, Stove, Washer
    • Laundry: In Unit, Shared
    Features
    • Ceiling Fan(s), Elevator, Storage, View, Walk-In Closet(s)
    • Flooring: Carpet, Tile
    • Windows: Window Coverings
    • Attic: Yes
    Interior area
    • Total interior livable area: 1,056 sqft

    Property

    Parking
    • Parking features: Detached, Garage
    • Has garage: Yes
    • Details: Contact manager
    Features
    • Stories: 4
    • Patio & porch: Patio
    • Exterior features: , 10 ft. Ceiling, 24-hour emergency maintenance, 9` living room ceilings, Accessible, Bar area, Bathtub, shower combo, Bicycle storage, Bonus room, Brushed nickel hardware, Business Center, Cable included in rent, Close to dining and entertainment, Closet Upgrade, Clubroom, Community room with gourmet kitchen, Concierge, Corner unit, Courtyard, Crown molding, Curved shower rods, Detachable shower head, Double-sink vanity, Dry cleaning drop-off service, Dumb waiter, Farmhouse-style pull-down faucet, Game Room, Garden, Grab bars in the shower, Half bathroom, Hardwood-style flooring throughout, Housekeeping, Internet included in rent, Italkraft Italian cabinets, Key-less entry, Kitchen island, LED lighting, Large roof terrace, Marble backsplash, Matte black fixtures and hardware, Moen water fixtures, Near Uptown and historic South End, Online Maintenance Requests, Online Rent Payment, Outdoor Terrace, Package Receiving, Parking, Penthouse, Picnic Area, Recessed LED lights, Resident social events, Rooftop terraces, Stainless steel appliances, Stainless steel sink, Theater, Townhome, Under cabinet lighting, Undermount sinks with pull-down sprayer faucets, Upgraded stainless steel appliances, View Type: Garden view, View Type: Stadium view, View Type: View of South Blvd, Walk-in shower, Walking distance to Latta Park, White quartz countertops, Wi-Fi in common areas, Wood closet shelving
    • Has view: Yes
    • View description: City View
    Details
    • Other equipment: Intercom

    Construction

    Type & style
    • Home type: Apartment
    • Property subtype: Apartment
    Condition
    • Year built: 2018
    • Major remodel year: 2018

    Utilities & green energy

    • Utilities for property: Cable, Internet

    Community & HOA

    Community
    • Features: Fitness Center, Pool
    • Deposit fee: $0
    • Application fee: $100
    • Administrative fee: $0
    • Pet fee: $20 monthly
    • Pet fee: $450 one time
    • Pet fee: $450
    • Pet fee: $450
    • Pet fee: $20 monthly
    • Pet fee: $450 one time
    • Pet fee: $450
    • Pet fee: $450
    HOA
    • Amenities included: Fitness Center, Pool
    Location
    • Region: Charlotte

    Financial & listing details

    • Date on market: 11/7/2025
    • Date available: 01/30/2026
    • Lease term: Available months 5,6,7,8,9,10,11,12,13,14,15,16,17

    Price history

    DateEventPrice
    11/23/2025Listing removed$1,789$2/sqft
    Source: Zillow Rentals Report a problem
    11/22/2025Price change$1,789-2.2%$2/sqft
    Source: Zillow Rentals Report a problem
    11/11/2025Price change$1,829-1.6%$2/sqft
    Source: Zillow Rentals Report a problem
    11/7/2025Listed for rent$1,859+10.1%$2/sqft
    Source: Zillow Rentals Report a problem
    11/28/2024Listing removed$1,689$2/sqft
    Source: Zillow Rentals Report a problem
    11/9/2024Listed for rent$1,689$2/sqft
    Source: Zillow Rentals Report a problem

    Public tax history

    Tax history is unavailable.

    Neighborhood: Downtown Charlotte

    Nearby schools

    GreatSchools rating