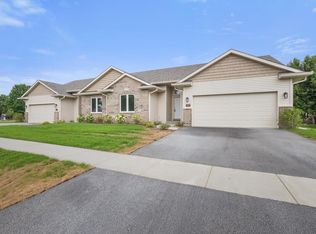
Stunning, 3 bedroom 3 bath villa in Stillman Valley! Quality craftmanship is evident throughout with soaring 10 ft. ceilings and large windows in this light drenched and welcoming villa! The foyer leads to large great room that is open to a kitchen with loads of cabinets, counter space and a dining area w/access to backyard and deck. First floor laundry is conveniently located off kitchen. Large master ensuite w/tray ceiling, massive walk-in closet, dual vanity, walk in shower and separate toilet closet. Second bedroom and full hall bath on main floor as well. The open staircase leads to lower level with a family room perfect for entertaining or watching movies and games! A full bath and bedroom with egress complete the lower level! Storage is not an issue in the villa with storage in basement, two car garage and closets throughout! Make a move to Stillman and enjoy!
New construction
Price cut: $3K (7/6)
$346,900
309 E Pershing St, Stillman Valley, IL 61084
3beds
1,950sqft
Single Family Residence
Built in 2025
6,534 Square Feet Lot
$345,900 Zestimate®
$178/sqft
$-- HOA
What's special
Tall ceilings
- 115 days |
- 188 |
- 6 |
Zillow last checked:
Listing updated:
Listed by:
David Bowers 815-520-4091,
Gambino Realtors
Source: NorthWest Illinois Alliance of REALTORS®,MLS#: 202601377
Loading...
Facts & features
Interior
Bedrooms & bathrooms
- Bedrooms: 3
- Bathrooms: 3
- Full bathrooms: 3
- Main level bathrooms: 2
- Main level bedrooms: 2
Primary bedroom
- Level: Main
- Area: 176.32
- Dimensions: 15.2 x 11.6
Bedroom 2
- Level: Main
- Area: 134.43
- Dimensions: 12.1 x 11.11
Bedroom 3
- Level: Lower
- Area: 147.6
- Dimensions: 16.4 x 9
Dining room
- Level: Main
- Area: 106.4
- Dimensions: 11.2 x 9.5
Kitchen
- Level: Main
- Area: 127.65
- Dimensions: 11.5 x 11.1
Living room
- Level: Main
- Area: 253.4
- Dimensions: 18.1 x 14
Heating
- Forced Air, Natural Gas
Cooling
- Central Air
Appliances
- Included: Dishwasher, Microwave, Refrigerator, Stove/Cooktop, Gas Water Heater
- Laundry: Main Level
Features
- L.L. Finished Space, Ceiling-Vaults/Cathedral, Solid Surface Counters, Walk-In Closet(s)
- Basement: Full,Finished
- Has fireplace: No
Interior area
- Total structure area: 1,950
- Total interior livable area: 1,950 sqft
- Finished area above ground: 1,350
- Finished area below ground: 600
Property
Parking
- Total spaces: 2
- Parking features: Asphalt, Attached, Garage Door Opener
- Garage spaces: 2
Features
- Patio & porch: Deck
Lot
- Size: 6,534 Square Feet
- Features: City/Town
Details
- Parcel number: 1001381014
Construction
Type & style
- Home type: SingleFamily
- Property subtype: Single Family Residence
Materials
- Brick/Stone, Siding
- Roof: Shingle
Condition
- New Construction
- New construction: Yes
- Year built: 2025
Utilities & green energy
- Electric: Circuit Breakers
- Sewer: City/Community
- Water: City/Community
Community & HOA
Community
- Security: Radon Mitigation Passive
- Subdivision: IL
Location
- Region: Stillman Valley
Financial & listing details
- Price per square foot: $178/sqft
- Annual tax amount: $216
- Price range: $346.9K - $346.9K
- Date on market: 3/13/2026
- Cumulative days on market: 116 days
- Ownership: Fee Simple
- Road surface type: Hard Surface Road
Estimated market value
$345,900
$329,000 - $363,000
$2,277/mo
Price history
| Date | Event | Price |
|---|---|---|
| 7/6/2026 | Price change | $346,900-0.9%$178/sqft |
Source: | ||
| 3/13/2026 | Listed for sale | $349,900$179/sqft |
Source: | ||
Public tax history
Tax history is unavailable.
Monthly payment
Est. payment$--/mo
Payment breakdown
Explore the cost of this home by adjusting the details. Changes won't be saved.All calculations are estimates and provided by Zillow, Inc. for informational purposes only. Actual amounts may vary.
HOA fees may include property taxes on listings classified as Co-Ops. Contact the listing agent and/or owner for fee details.
Mortgage interest rates are dependent on a number of factors, including credit score, down payment, and repayment length. Interest rate data provided by Zillow Group Marketplace, Inc. as of 1/1/1970 from various mortgage lenders with which we have lead or other similar arrangements; the Estimated Payment is an average of those rates.
See how much you could borrow to make a competitive offer.
Climate risks
Neighborhood: 61084
Nearby schools
GreatSchools rating
- NAHighland Elementary SchoolGrades: PK-2Distance: 0.4 mi
- 8/10Meridian Jr High SchoolGrades: 6-8Distance: 0.4 mi
- 9/10Stillman Valley High SchoolGrades: 9-12Distance: 0.2 mi
Schools provided by the listing agent
- Elementary: Highland Elementary
- Middle: Meridian Jr High
- High: Stillman Valley High
- District: Meridian 223
Source: NorthWest Illinois Alliance of REALTORS®. This data may not be complete. We recommend contacting the local school district to confirm school assignments for this home.
A local agent can set up tours, give advice and negotiate with sellers.
- Illinois
- Ogle County
- Stillman Valley
- 61084
- 309 E Pershing St