Stunning, 3 bedroom, 3 bath Villa in Stillman Valley! Quality craftmanship is evident throughout with soaring 10 ft. ceilings and large windows in this light drenched and welcoming Villa! The foyer leads to large great room that is open to a kitchen with loads of cabinets, counter space and a dining area with access to back yard and deck. First floor laundry is conveniently located off kitchen. Large master ensuite with tray ceiling, massive walk-in closet, dual vanity, walk in shower and separate toilet closet. Second bedroom and full hall bath on main floor as well. The open staircase leads to lower level with a family room perfect for entertaining or watching movies and games! A full bath and bedroom with egress complete the lower level! Storage is not an issue in the Villa with storage in basement, two car garage and closets throughout! Make a move to Stillman and enjoy!
For sale
Price cut: $20K (8/6)
$326,900
311 E Pershing St, Stillman Valley, IL 61084
3beds
1,930sqft
Condominium
Built in 2025
-- sqft lot
$323,800 Zestimate®
$169/sqft
$-- HOA
What's special
Large windowsLarge great roomTwo car garageOpen staircaseDual vanityMassive walk-in closetSeparate toilet closet
- 60 days
- 231
- 12
Zillow last checked:
Listing updated:
Listed by:
David Bowers 815-520-4091,
Gambino Realtors
Source: NorthWest Illinois Alliance of REALTORS®,MLS#: 202605080
Facts & features
Interior
Bedrooms & bathrooms
- Bedrooms: 3
- Bathrooms: 3
- Full bathrooms: 3
- Main level bathrooms: 2
- Main level bedrooms: 2
Primary bedroom
- Level: Main
- Area: 176.32
- Dimensions: 15.2 x 11.6
Bedroom 2
- Level: Main
- Area: 120
- Dimensions: 12 x 10
Bedroom 3
- Level: Lower
- Area: 149.4
- Dimensions: 16.4 x 9.11
Dining room
- Level: Main
- Area: 106.4
- Dimensions: 11.2 x 9.5
Kitchen
- Level: Main
- Area: 127.65
- Dimensions: 11.5 x 11.1
Living room
- Level: Main
- Area: 253.4
- Dimensions: 18.1 x 14
Heating
- Forced Air, Natural Gas
Cooling
- Central Air
Appliances
- Included: Dishwasher, Microwave, Refrigerator, Stove/Cooktop, Gas Water Heater
- Laundry: Main Level
Features
- L.L. Finished Space, Ceiling-Vaults/Cathedral, Solid Surface Counters, Walk-In Closet(s)
- Basement: Full,Finished
- Has fireplace: No
Interior area
- Total structure area: 1,930
- Total interior livable area: 1,930 sqft
- Finished area above ground: 1,330
- Finished area below ground: 600
Property
Parking
- Total spaces: 2
- Parking features: Asphalt, Attached, Garage Door Opener
- Garage spaces: 2
Features
- Patio & porch: Deck
Lot
- Features: City/Town, Subdivided
Details
- Parcel number: 1001381015
Construction
Type & style
- Home type: Condo
- Architectural style: Ranch
- Property subtype: Condominium
Materials
- Brick/Stone, Siding
- Roof: Shingle
Condition
- Year built: 2025
Utilities & green energy
- Electric: Circuit Breakers
- Sewer: City/Community
- Water: City/Community
Community & HOA
Community
- Security: Radon Mitigation Passive
- Subdivision: IL
Location
- Region: Stillman Valley
Financial & listing details
- Price per square foot: $169/sqft
- Annual tax amount: $209
- Price range: $326.9K - $326.9K
- Date on market: 8/14/2026
- Cumulative days on market: 725 days
- Ownership: Fee Simple
- Road surface type: Hard Surface Road
Estimated market value
$323,800
$308,000 - $340,000
$2,679/mo
Price history
| Date | Event | Price |
|---|---|---|
| 8/6/2026 | Price change | $326,900-5.8%$169/sqft |
Source:  NorthWest Illinois Alliance of REALTORS® #202505703 Report a problem NorthWest Illinois Alliance of REALTORS® #202505703 Report a problem | ||
| 7/6/2026 | Listed for sale | $346,900-0.9%$180/sqft |
Source: NorthWest Illinois Alliance of REALTORS® #202505703 Report a problem | ||
| 9/15/2025 | Listed for sale | $349,900$181/sqft |
Source:  MRED as distributed by MLS GRID #12472662 Report a problem MRED as distributed by MLS GRID #12472662 Report a problem | ||
Public tax history
Tax history is unavailable.
Monthly payment
Est. payment
Payment breakdown
Explore the cost of this home by adjusting the details. Changes won't be saved.Climate risks
Neighborhood: 61084
Nearby schools
Schools provided by the listing agent
- Elementary: Highland Elementary
- Middle: Meridian Jr High
- High: Stillman Valley High
- District: Meridian 223
Source: NorthWest Illinois Alliance of REALTORS®. This data may not be complete. We recommend contacting the local school district to confirm school assignments for this home.
- $309,0003 bd3 ba1.9k sqft309 E Pershing St, Stillman Valley, IL 61084Sold
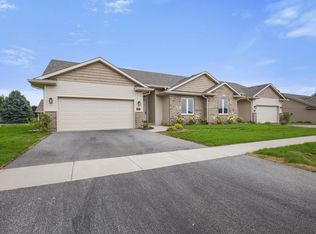
- $290,2002 bd2 ba1.3k sqft313 E Pershing St, Stillman Vly, IL 61084Off Market

- $319,200-- bd-- ba-- sqft315 E Pershing St, Stillman Vly, IL 61084Off Market
- $157,200-- bd-- ba-- sqft430 Sunbeam Ct, Stillman Valley, IL 61084Off Market
Similar homes
- $--3 bd2 ba1.5k sqft10112 E High Rd, Stillman Valley, IL 61084Auction
 Auction.com 2
 - $359,0004 bd3 ba1.4k sqft8483 E Cardinal Ln, Stillman Valley, IL 61084For Sale
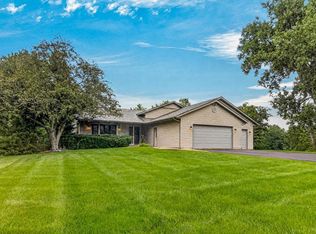 MLS ID #202606263, Robin Henry. NorthWest Illinois Alliance of REALTORS®
 - $489,9004 bd3 ba1.8k sqft6649 E Oak Hill Rd, Stillman Valley, IL 61084For Sale
 MLS ID #202605390, Jana Cox. NorthWest Illinois Alliance of REALTORS®
 - $344,9004 bd3 ba2.8k sqft1017 Northwestern Ave, Davis Junction, IL 61020For Sale
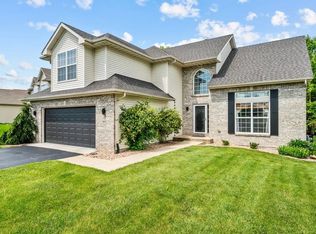 MLS ID #202604068, Carla Benesh. NorthWest Illinois Alliance of REALTORS®
