Skip main navigation
Sold for $275,000
  • $275,000

    309 E Platt Dr, Yukon, OK 73099

    3beds
    1,948sqft
    Single Family Residence
    Built in 1982
    0.34 Acres Lot
    $287,100 Zestimate®
    $141/sqft
    $2,173 Estimated rent

    Home value

    $287,100

    $273,000 - $301,000

    $2,173/mo

    Zestimate® history
    Loading
    Loading...

    Owner options

    List your home for rent

    $2,173/mo

    Rent Zestimate®

    Find your next renter with Zillow Rental Manager. Plus, with online applications, you can quickly screen prospective tenants – for free.

    Learn more

    $2,173/mo

    Rent Zestimate®

    Refinance and save

    $1,383/mo

    Est. payment

    Refinancing to a lower rate could help reduce your monthly payments and save thousands over the life of the loan.

    See today's rates

    $1,383/mo

    Est. payment

    Explore your selling options

    Work with a Zillow partner agent

    Leverage their expertise and Zillow's premium Showcase listings to get your home seen by more buyers.

    Get started

    List with your own agent

    Get your home in front of millions of buyers by listing it on Zillow.

    Learn how to do it

    Sell it yourself

    Take full control of how buyers see your home on Zillow by listing For Sale by Owner (FSBO).

    List your home

    What's special

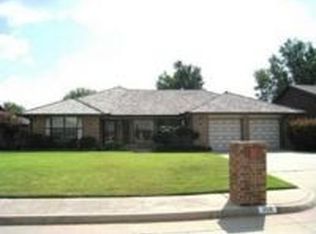
    Welcome to your dream oasis at 309 E Platt Dr in Yukon! This stunning property boasts a luxurious concrete Blue Haven swimming pool that has a heater and stained fence enclosure, perfect for those hot summer days. With 3 bedrooms, 2 bathrooms, and a 2-car garage, this home offers both comfort and convenience. Step inside and be greeted by the heart of the home's spacious living room with soaring vaulted ceilings and a pass-through fireplace leading to the dining area, creating an inviting atmosphere for gatherings. The kitchen features vibrant red quartz countertops that add a pop of color and energy. The bonus loft space, ideal for a home office or entertainment area, serves as both a fun raised deck with railing for relaxing and a covered patio for shade and grilling entertainment. A small raised garden area adds a touch of greenery to the outdoor space, while an 8-ft stained privacy fence ensures seclusion, Don't worry about walking around the backyard as there are flagstone pavers to walk around. The sleek exterior look gives it a sense of contemporary and functional living, with updated double pane windows throughout the house, updated bathrooms, split floor plan, A flat roof 2" ISO insulation, a 60 mil TPO membrane, mechanically attached with a 20-year warranty and the composition shingle is practically brand new. Relax and unwind in the primary bathroom, which boasts a free-standing jetted tub, a subway tile shower, and a walk-in closet for ample storage. Large fans in the dining area and primary bedroom ensure year-round comfort. Don't miss your chance to own this exceptional property with its poolside paradise, stylish interior, and thoughtful design details. Come experience the best of Yukon living at 309 E Platt Dr!

    Zillow last checked:

    Listing updated:

    Listed by:

    Tom Hall 405-209-9612,

    Keller Williams Realty Elite

    Bought with:

    Nelson Marrero, 159918

    Coldwell Banker Salute

    Source: MLSOK/OKCMAR as distributed by MLS GRID,MLS#: 1100922MLS Logo

    Facts & features

    Interior

    Bedrooms & bathrooms
    • Bedrooms: 3
    • Bathrooms: 2
    • Full bathrooms: 2
    Primary bedroom
    • Description: Ceiling Fan,Suite,Walk In Closet
    Bedroom
    • Description: Ceiling Fan,Lower Level
    Bedroom
    • Description: Ceiling Fan,Lower Level
    Dining room
    • Description: Fireplace
    Kitchen
    • Description: Island,Kitchen
    Living room
    • Description: Cathedral Ceiling,Fireplace,Living Room
    Other
    • Description: Loft,Upper Level
    Heating
    • Central
    Cooling
    • Has cooling: Yes
    Appliances
    • Included: Trash Compactor, Dishwasher, Disposal
    Features
    • Paint Woodwork
    • Flooring: Combination, Wood
    • Windows: Double Pane Windows
    • Number of fireplaces: 1
    • Fireplace features: Masonry
    Interior area
    • Total structure area: 1,948
    • Total interior livable area: 1,948 sqft

    Property

    Parking
    • Total spaces: 2
    • Parking features: Concrete
    • Garage spaces: 2
    Features
    • Levels: One and One Half
    • Stories: 1.5
    • Patio & porch: Patio
    • Exterior features: Balcony
    • Has private pool: Yes
    • Pool features: Concrete
    Lot
    • Size: 0.34 Acres
    • Features: Interior Lot
    Details
    • Parcel number: 309EPlatt73099
    • Special conditions: None

    Construction

    Type & style
    • Home type: SingleFamily
    • Architectural style: Contemporary,Traditional
    • Property subtype: Single Family Residence
    Materials
    • Brick & Frame
    • Foundation: Slab
    • Roof: Other
    Condition
    • Year built: 1982

    Utilities & green energy

    • Utilities for property: Cable Available, Public

    Community & HOA

    Location
    • Region: Yukon

    Financial & listing details

    • Price per square foot: $141/sqft
    • Tax assessed value: $254,729
    • Annual tax amount: $2,361
    • Date on market: 11/20/2024
    • Listing terms: Conventional,Sell FHA or VA

    Price history

    DateEventPrice
    3/25/2024Sold$275,000+3.8%$141/sqft
    Source: MLSOK/OKCMAR as distributed by MLS GRID #1100922 Report a problem
    3/3/2024Pending sale$264,900$136/sqft
    Source: MLSOK/OKCMAR as distributed by MLS GRID #1100922 Report a problem
    2/29/2024Listed for sale$264,900+89.3%$136/sqft
    Source: MLSOK/OKCMAR as distributed by MLS GRID #1100922 Report a problem
    10/3/2006Sold$139,900+152.1%$72/sqft
    Source: MLSOK/OKCMAR as distributed by MLS GRID #257941 Report a problem
    12/29/2005Sold$55,500$28/sqft
    Source: Public Record Report a problem

    Public tax history

    YearProperty taxesTax assessment
    2025$3,007 +22.1%$29,582 +29.3%
    2024$2,463 +4.3%$22,877 +5%
    2023$2,361 +4.5%$21,788 +5%
    2022$2,259 +4.7%$20,751 +5%
    2021$2,157 +6.3%$19,762 +5%
    2020$2,030 +4.7%$18,821 +5%
    2019$1,939 +4.7%$17,925 +5%
    2018$1,852 +5%$17,072 +5%
    2017$1,764 +2.6%$16,259 +2.7%
    2016$1,719 $15,827 +4.9%
    2015$1,719 +3.4%$15,090
    2014$1,663 $15,090 -14%
    2013-- $17,546 +5%
    2011-- $16,711
    2010-- $16,711
    2009-- $16,711 -0.3%
    2008-- $16,764
    2007$1,845 --
    2006-- --
    2005$1,181 --
    2004$1,181 +3.4%$97,388
    2003$1,142 $97,388
    2002$1,142 $97,388 +753.5%
    2001-- $11,410
    Find assessor info on the county website

    Neighborhood: 73099

    Nearby schools

    GreatSchools rating
    Schools provided by the listing agent
    • Elementary: Independence ES
    • Middle: Yukon MS
    • High: Yukon HS

    Source: MLSOK/OKCMAR as distributed by MLS GRID. This data may not be complete. We recommend contacting the local school district to confirm school assignments for this home.

    Get a cash offer in 3 minutes
    Find out how much your home could sell for in as little as 3 minutes with a no-obligation cash offer.
    Estimated market value
    $287,100
    Get a cash offer in 3 minutes
    Find out how much your home could sell for in as little as 3 minutes with a no-obligation cash offer.
    Estimated market value
    $287,100