Discover the enduring charm of 313 E Platt DR. In the heart of Yukon, OK 73099, 313 E Platt Dr offers so many conveniences, and yet is on a private, peaceful street in Parkland Heights. As you enter, you'll love the tall cathedral ceiling in the living room, hard surface flooring, and the centerpiece is a fireplace. This home provides ample space for comfortable living with four well-proportioned bedrooms, each designed to be a private retreat. The two full bathrooms and extra one half-bathroom ensure convenience for both residents and guests. Practicality meets everyday needs with a two-car garage and extra concrete for parking, offering additional storage solutions. Imagine the possibilities within this Yukon residence; schedule your viewing today to experience its unique appeal.
For sale
Price cut: $9K (8/14)
$249,999
313 E Platt Dr, Yukon, OK 73099
4beds
1,778sqft
Single Family Residence
Built in 1981
8,224 Square Feet Lot
$248,400 Zestimate®
$141/sqft
$-- HOA
What's special
Two-car garageHard surface flooringFour well-proportioned bedrooms
- 75 days
- 603
- 44
Zillow last checked:
Listing updated:
Listed by:
Mark Osterman 405-818-9670,
The Agency,
Kelli Osterman 405-808-1082,
The Agency
Source: MLSOK/OKCMAR as distributed by MLS GRID,MLS#: 1235897
Facts & features
Interior
Bedrooms & bathrooms
- Bedrooms: 4
- Bathrooms: 3
- Full bathrooms: 2
- 1/2 bathrooms: 1
Heating
- Has Heating (Unspecified Type)
Cooling
- Has cooling: Yes
Features
- Number of fireplaces: 1
- Fireplace features: Gas Log
Interior area
- Total structure area: 1,778
- Total interior livable area: 1,778 sqft
Property
Parking
- Total spaces: 2
- Parking features: Garage
- Garage spaces: 2
Features
- Levels: One
- Stories: 1
- Patio & porch: Deck
- Fencing: Wood
Lot
- Size: 8,224 Square Feet
- Features: Interior Lot
Details
- Parcel number: 313EPlatt73099
- Special conditions: None
Construction
Type & style
- Home type: SingleFamily
- Architectural style: Traditional
- Property subtype: Single Family Residence
Materials
- Brick & Frame
- Foundation: Conventional
- Roof: Composition
Condition
- Year built: 1981
Community & HOA
Location
- Region: Yukon
Financial & listing details
- Price per square foot: $141/sqft
- Tax assessed value: $242,203
- Annual tax amount: $2,948
- Date on market: 6/25/2026
Estimated market value
$248,400
$236,000 - $261,000
$1,791/mo
Price history
| Date | Event | Price |
|---|---|---|
| 8/14/2026 | Price change | $249,999-3.5%$141/sqft |
Source:  MLSOK/OKCMAR as distributed by MLS GRID #1235897 Report a problem MLSOK/OKCMAR as distributed by MLS GRID #1235897 Report a problem | ||
| 7/21/2026 | Price change | $259,000-1.3%$146/sqft |
Source: MLSOK/OKCMAR as distributed by MLS GRID #1235897 Report a problem | ||
| 6/25/2026 | Listed for sale | $262,500+6.1%$148/sqft |
Source: MLSOK/OKCMAR as distributed by MLS GRID #1235897 Report a problem | ||
| 5/30/2024 | Sold | $247,500-0.6%$139/sqft |
Source: MLSOK/OKCMAR as distributed by MLS GRID #1109216 Report a problem | ||
| 4/22/2024 | Pending sale | $249,000$140/sqft |
Source: MLSOK/OKCMAR as distributed by MLS GRID #1109216 Report a problem | ||
| 4/18/2024 | Listed for sale | $249,000-0.4%$140/sqft |
Source: MLSOK/OKCMAR as distributed by MLS GRID #1109216 Report a problem | ||
| 9/22/2023 | Listing removed | -- |
Source: MLSOK/OKCMAR as distributed by MLS GRID #1078152 Report a problem | ||
| 8/30/2023 | Listed for sale | $250,000+6.4%$141/sqft |
Source: MLSOK/OKCMAR as distributed by MLS GRID #1078152 Report a problem | ||
| 7/8/2022 | Sold | $235,000+2.2%$132/sqft |
Source: MLSOK/OKCMAR as distributed by MLS GRID #1012109 Report a problem | ||
| 6/21/2022 | Pending sale | $229,900$129/sqft |
Source: MLSOK/OKCMAR as distributed by MLS GRID #1012109 Report a problem | ||
| 6/3/2022 | Listed for sale | $229,900$129/sqft |
Source: MLSOK/OKCMAR as distributed by MLS GRID #1012109 Report a problem | ||
Public tax history
| Year | Property taxes | Tax assessment |
|---|---|---|
| 2025 | $2,948 +2.5% | $28,016 +1.1% |
| 2024 | $2,877 -1.3% | $27,715 +3% |
| 2023 | $2,915 +48% | $26,909 +41% |
| 2022 | $1,969 +2.9% | $19,089 +3% |
| 2021 | $1,914 +4.4% | $18,533 +3% |
| 2020 | $1,833 +2.9% | $17,993 +3% |
| 2019 | $1,781 +2.8% | $17,469 +3% |
| 2018 | $1,732 +3.2% | $16,960 +3% |
| 2017 | $1,678 +3.1% | $16,466 +1.2% |
| 2016 | $1,627 | $16,271 +4.8% |
| 2015 | $1,627 -6% | $15,521 -1.1% |
| 2014 | $1,731 | $15,700 +0.9% |
| 2013 | -- | $15,557 +5% |
| 2011 | -- | $14,816 +5% |
| 2010 | -- | $14,111 +5% |
| 2009 | -- | $13,439 +10.3% |
| 2008 | -- | $12,189 |
| 2007 | $1,408 | -- |
| 2006 | -- | -- |
| 2005 | $1,064 | -- |
| 2004 | $1,064 +3.4% | $87,748 |
| 2003 | $1,029 | $87,748 |
| 2002 | $1,029 | $87,748 +761.7% |
| 2001 | -- | $10,183 |
Find assessor info on the county website
Monthly payment
Est. payment
Payment breakdown
Explore the cost of this home by adjusting the details. Changes won't be saved.Climate risks
Neighborhood: 73099
Nearby schools
Schools provided by the listing agent
- Elementary: Parkland ES
- Middle: Yukon MS
- High: Yukon HS
Source: MLSOK/OKCMAR as distributed by MLS GRID. This data may not be complete. We recommend contacting the local school district to confirm school assignments for this home.


Similar homes
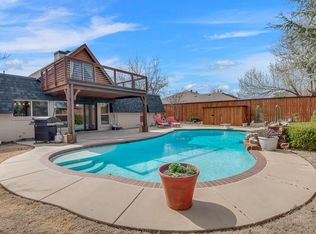
- $219,9003 bd2 ba1.6k sqft1011 Royal Ln, Yukon, OK 73099For Sale
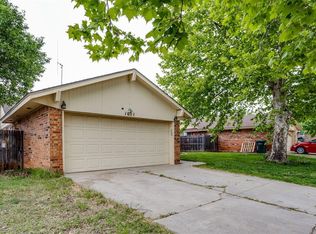 MLS ID #1247604, Janet Story, McGraw REALTORS (BO). MLSOK/OKCMAR as distributed by MLS GRID
 - $269,5004 bd2 ba2.4k sqft509 Greenfield Dr, Yukon, OK 73099For Sale
 MLS ID #1235935, Danny Motte, First Class Property Solutions. MLSOK/OKCMAR as distributed by MLS GRID
 - $229,9003 bd2 ba1.6k sqft1030 Walsh Ln, Yukon, OK 73099For Sale
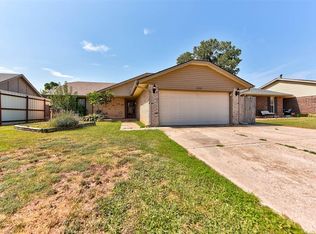 MLS ID #1241946, Keri Gray, KG Realty LLC. MLSOK/OKCMAR as distributed by MLS GRID
 - $219,9003 bd2 ba1.9k sqft10337 Kendal Ave, Yukon, OK 73099For Sale
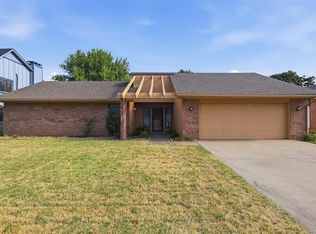 MLS ID #1244337, Leesa Williams, Keller Williams Realty Elite. MLSOK/OKCMAR as distributed by MLS GRID
