Skip main navigation
Closed
  • Listed by: 1 Degree Realty • Frank G Masek • Contact: 314-320-7427
    Bought with: Real Broker LLC
    Price Unknown

    309 Eldridge Ave, Saint Louis, MO 63119

    2beds
    1,068sqft
    Single Family Residence
    Built in 1927
    5,401 Square Feet Lot
    $262,200 Zestimate®
    $--/sqft
    $2,065 Estimated rent

    Home value

    $262,200

    $249,000 - $275,000

    $2,065/mo

    Zestimate® history
    Loading
    Loading...

    Owner options

    List your home for rent

    $2,065/mo

    Rent Zestimate®

    Find your next renter with Zillow Rental Manager. Plus, with online applications, you can quickly screen prospective tenants – for free.

    Learn more

    $2,065/mo

    Rent Zestimate®

    Refinance and save

    Refinancing to a lower rate could help reduce your monthly payments and save thousands over the life of the loan.

    See today's rates

    Explore your selling options

    Work with a Zillow partner agent

    Leverage their expertise and Zillow's premium Showcase listings to get your home seen by more buyers.

    Get started

    List with your own agent

    Get your home in front of millions of buyers by listing it on Zillow.

    Learn how to do it

    Sell it yourself

    Take full control of how buyers see your home on Zillow by listing For Sale by Owner (FSBO).

    List your home

    What's special

    Quiet tree-lined streetHardwood floorsClassic bungalow curb appealAbundance of natural lightDeck overlooks the park
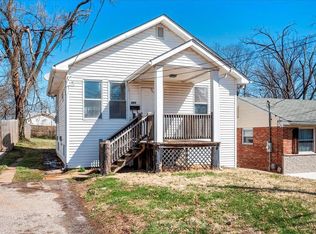
    Welcome home to this delightful 2-bedroom, 2-bath bungalow nestled in the sought-after Webster Heights neighborhood. Built in 1927, this home blends classic charm with thoughtful updates, offering a cozy yet functional layout. Step inside to find hardwood floors, a welcoming living room with a custom mantel with built in fireplace, and an abundance of natural light. Both bedrooms and a full bath are conveniently located on the main level, making everyday living easy and efficient. The partially finished, walk-up basement adds valuable bonus space and includes a second full bathroom—perfect for a home office, guest area, or recreation room. Wet bar is plumbed and ready if the owner desires. Forced-air heating and central air conditioning provide year-round comfort. Outside, enjoy a privacy-fenced backyard ideal for entertaining, gardening, or relaxing after a long day. The home sits on a manageable 5,401 sq ft lot and offers classic bungalow curb appeal on a quiet, tree-lined street. Turner Park is just steps away and deck overlooks the park. Located in the highly regarded Webster Groves School District and just minutes from parks, shops, restaurants, and major highways, this home offers a fantastic opportunity to own in one of St. Louis County’s most desirable areas.

    Zillow last checked:

    Listing updated:

    Listed by:

    Frank G Masek 314-320-7427,

    1 Degree Realty

    Bought with:

    Lance Merrick, 2018005173

    Real Broker LLC

    Source: MARIS,MLS#: 26025699MLS LogoOriginating MLS: Regional MLS

    Facts & features

    Interior

    Bedrooms & bathrooms
    • Bedrooms: 2
    • Bathrooms: 2
    • Full bathrooms: 2
    • Main level bathrooms: 1
    • Main level bedrooms: 2
    Bedroom
    • Features: Floor Covering: Wood Engineered
    • Level: First
    • Area: 121
    • Dimensions: 11x11
    Bedroom 2
    • Features: Floor Covering: Wood Engineered
    • Level: First
    • Area: 110
    • Dimensions: 10x11
    Bathroom
    • Features: Floor Covering: Luxury Vinyl Tile
    • Level: First
    • Area: 42
    • Dimensions: 6x7
    Bathroom
    • Features: Floor Covering: Luxury Vinyl Plank
    • Level: Basement
    • Area: 30
    • Dimensions: 6x5
    Family room
    • Features: Floor Covering: Luxury Vinyl Plank
    • Level: Basement
    • Area: 230
    • Dimensions: 23x10
    Kitchen
    • Features: Floor Covering: Wood Engineered
    • Level: First
    • Area: 110
    • Dimensions: 10x11
    Laundry
    • Features: Floor Covering: Luxury Vinyl Plank
    • Level: Basement
    • Area: 50
    • Dimensions: 10x5
    Living room
    • Features: Floor Covering: Wood Engineered
    • Level: First
    • Area: 156
    • Dimensions: 12x13
    Heating
    • Electric, Forced Air
    Cooling
    • Central Air, Electric
    Appliances
    • Included: Dishwasher, Disposal, Dryer, Microwave, Electric Oven, Refrigerator
    Features
    • Open Floorplan, Smart Thermostat, Wet Bar
    • Flooring: Wood
    • Basement: Partially Finished,Full,Walk-Up Access
    • Number of fireplaces: 1
    • Fireplace features: Living Room
    Interior area
    • Total structure area: 1,068
    • Total interior livable area: 1,068 sqft
    • Finished area above ground: 768
    • Finished area below ground: 300

    Property

    Parking
    • Parking features: Driveway
    • Has uncovered spaces: Yes
    Features
    • Levels: One
    • Patio & porch: Deck, Front Porch
    • Fencing: Back Yard,Privacy,Wood
    Lot
    • Size: 5,401 Square Feet
    • Features: Back Yard
    Details
    • Parcel number: 22L621277
    • Special conditions: Standard

    Construction

    Type & style
    • Home type: SingleFamily
    • Architectural style: Bungalow
    • Property subtype: Single Family Residence
    Condition
    • Updated/Remodeled
    • New construction: No
    • Year built: 1927

    Utilities & green energy

    • Electric: Other
    • Sewer: Public Sewer
    • Water: Public
    • Utilities for property: Electricity Connected, Sewer Connected, Water Connected

    Community & HOA

    Community
    • Subdivision: Webster Heights
    HOA
    • Has HOA: No
    Location
    • Region: Saint Louis

    Financial & listing details

    • Tax assessed value: $187,500
    • Annual tax amount: $2,364
    • Date on market: 5/6/2026
    • Cumulative days on market: 44 days
    • Listing terms: Cash,Conventional,FHA,VA Loan
    • Ownership: Private
    • Electric utility on property: Yes

    Price history

    DateEventPrice
    7/21/2026Sold--
    Source: MARIS #26025699 Report a problem
    6/19/2026Pending sale$259,000$243/sqft
    Source: MARIS #26025699 Report a problem
    5/26/2026Listed for sale$259,000$243/sqft
    Source: MARIS #26025699 Report a problem
    5/11/2026Contingent$259,000$243/sqft
    Source: MARIS #26025699 Report a problem
    5/6/2026Listed for sale$259,000+99.2%$243/sqft
    Source: MARIS #26025699 Report a problem
    7/1/2021Sold--
    Source: Public Record Report a problem
    12/23/2020Listing removed--
    Source: Owner Report a problem
    5/25/2020Listing removed$1,400$1/sqft
    Source: Owner Report a problem
    5/17/2020Listed for rent$1,400$1/sqft
    Source: Owner Report a problem
    1/13/2017Sold--
    Source: MARIS #16081723 Report a problem
    12/19/2016Pending sale$130,000$122/sqft
    Source: Blondin Group, Inc #16081723 Report a problem
    12/3/2016Price change$130,000-3.7%$122/sqft
    Source: Blondin Group, Inc #16081723 Report a problem
    10/14/2016Price change$135,000-6.9%$126/sqft
    Source: Blondin Group, Inc #16038511 Report a problem
    6/2/2016Listed for sale$145,000+263.4%$136/sqft
    Source: Blondin Group, Inc #16038511 Report a problem
    8/7/2014Listing removed$39,900$37/sqft
    Source: Berkshire Hathaway HomeServices Select Properties #14000793 Report a problem
    5/16/2014Price change$39,900-20%$37/sqft
    Source: Prudential Select Properties #14000793 Report a problem
    9/19/2013Listed for sale$49,900$47/sqft
    Source: Prudential Select Properties #13052677 Report a problem
    7/30/2012Sold--
    Source: Public Record Report a problem
    8/11/2004Sold--
    Source: Public Record Report a problem

    Public tax history

    YearProperty taxesTax assessment
    2025$2,364 +6.3%$35,620 +15.9%
    2024$2,224 -1.1%$30,730
    2023$2,250 +10.5%$30,730 +18.5%
    2022$2,037 +0.6%$25,940
    2021$2,024 +6.8%$25,940 +11.9%
    2020$1,895 +26.6%$23,190
    2019$1,497 $23,190 +43.8%
    2018$1,497 $16,130
    2017$1,497 +0.5%$16,130 +2.2%
    2016$1,489 -2.5%$15,790 +13.7%
    2015$1,527 $13,890 -9.2%
    2014$1,527 +4.2%$15,300
    2013$1,466 $15,300 -13.4%
    2012-- $17,670
    2011-- $17,670 -1%
    2010$1,560 +12.4%$17,840
    2009$1,389 +11%$17,840 +6.7%
    2008$1,251 +25%$16,720
    2007$1,001 $16,720 +38.2%
    2006$1,001 +0.9%$12,100
    2005$993 +30.6%$12,100 +28.7%
    2003$760 +5.1%$9,400 -0.2%
    2002$723 +33.1%$9,420
    2001$543 $9,420
    Find assessor info on the county website

    Neighborhood: 63119

    Nearby schools

    GreatSchools rating
    Schools provided by the listing agent
    • Elementary: Givens Elem.
    • Middle: Hixson Middle
    • High: Webster Groves High

    Source: MARIS. This data may not be complete. We recommend contacting the local school district to confirm school assignments for this home.

    Get a cash offer in 3 minutes
    Find out how much your home could sell for in as little as 3 minutes with a no-obligation cash offer.
    Estimated market value
    $262,200
    Get a cash offer in 3 minutes
    Find out how much your home could sell for in as little as 3 minutes with a no-obligation cash offer.
    Estimated market value
    $262,200