Welcome to your dream home in the desirable neighborhood of Emerald Chase Circle! This stunning property offers a perfect blend of comfort, style, and convenience. With its prime location in Johnson City, you'll enjoy easy access to amenities, parks, shopping centers, and top-rated schools. Upon entering this meticulously maintained residence, you'll be greeted by a grand foyer that leads into the spacious and open living area. The abundance of natural light flooding through the large windows creates a warm and inviting atmosphere throughout the home. The high ceilings and elegant finishes add a touch of sophistication.
The heart of this home is the gourmet kitchen, which features modern appliances, ample counter space, and a convenient center island. Whether you're preparing a family meal or entertaining guests, this kitchen will meet all your culinary needs. Adjacent to the kitchen is a cozy breakfast nook, perfect for enjoying your morning coffee while overlooking the beautifully landscaped backyard. The master suite is a true oasis of relaxation. With its generous size, it offers a peaceful retreat after a long day. The en-suite bathroom is tastefully designed and includes a luxurious soaking tub, a separate shower, and a dual vanity. The walk-in closet provides plenty of storage space for all your belongings. This home boasts additional well-appointed bedrooms, each with its own unique charm and ample closet space. The versatile layout allows for a home office, a guest room, or a playroom to suit your needs. The attached garage provides parking for your vehicles and additional storage options. Step outside into your own private sanctuary. The professionally landscaped yard with inground pool is an ideal setting for outdoor gatherings and relaxation. The patio area is perfect for barbecues or simply unwinding in the fresh air. The lush green lawn offers plenty of space for children and pets to play. Situated in a friendly and welcoming community,
Sold for $552,900
$552,900
309 Emerald Chase Cir, Johnson City, TN 37615
4beds
3,683sqft
Single Family Residence, Residential
Built in 1998
0.44 Acres Lot
$642,000 Zestimate®
$150/sqft
$4,121 Estimated rent
Home value
$642,000
$603,000 - $681,000
$4,121/mo
Zestimate® history
Owner options
List your home for rent
$4,121/mo
Rent Zestimate®
Find your next renter with Zillow Rental Manager. Plus, with online applications, you can quickly screen prospective tenants – for free.
$4,121/mo
Rent Zestimate®
Refinance and save
$3,251/mo
Est. payment
Refinancing to a lower rate could help reduce your monthly payments and save thousands over the life of the loan.
$3,251/mo
Est. payment
Explore your selling options
Work with a Zillow partner agent
Leverage their expertise and Zillow's premium Showcase listings to get your home seen by more buyers.
Get startedList with your own agent
Get your home in front of millions of buyers by listing it on Zillow.
Learn how to do itSell it yourself
Take full control of how buyers see your home on Zillow by listing For Sale by Owner (FSBO).
List your homeWhat's special
Guest roomModern appliancesLush green lawnProfessionally landscaped yardWalk-in closetElegant finishesShopping centers
Zillow last checked:
Listing updated:
Listed by:
Brad Workman 423-282-0432,
REMAX Checkmate, Inc. Realtors,
Cherie Doyle 423-282-0432,
REMAX Checkmate, Inc. Realtors
Bought with:
Shad Freck, 332025
Greater Impact Realty Jonesborough
Source: TVRMLS,MLS#: 9953949
Facts & features
Interior
Bedrooms & bathrooms
- Bedrooms: 4
- Bathrooms: 4
- Full bathrooms: 3
- 1/2 bathrooms: 1
Heating
- Electric, Fireplace(s), Heat Pump
Cooling
- Ceiling Fan(s), Central Air
Appliances
- Included: Dishwasher, Disposal, Gas Range, Microwave
- Laundry: Electric Dryer Hookup, Washer Hookup
Features
- 2+ Person Tub, Built-in Features, Eat-in Kitchen, Entrance Foyer, Granite Counters, Open Floorplan, Walk-In Closet(s)
- Flooring: Carpet, Ceramic Tile, Hardwood
- Windows: Insulated Windows
- Basement: Partially Finished,Walk-Out Access
- Has fireplace: Yes
- Fireplace features: Great Room
Interior area
- Total structure area: 4,383
- Total interior livable area: 3,683 sqft
- Finished area below ground: 736
Property
Parking
- Total spaces: 3
- Parking features: Concrete, Garage Door Opener, Parking Pad
- Garage spaces: 3
Features
- Levels: One
- Stories: 1
- Pool features: In Ground
- Fencing: Back Yard,Privacy
- Has view: Yes
- View description: Mountain(s)
Lot
- Size: 0.44 Acres
- Dimensions: 104.63 x 185 IRR
- Topography: Level, Sloped
Details
- Parcel number: 021n C 016.00
- Zoning: residential
Construction
Type & style
- Home type: SingleFamily
- Architectural style: Ranch
- Property subtype: Single Family Residence, Residential
Materials
- Brick, Vinyl Siding
- Roof: Asphalt
Condition
- Above Average
- New construction: No
- Year built: 1998
Utilities & green energy
- Sewer: Public Sewer
- Water: Public
- Utilities for property: Cable Available
Community & HOA
Community
- Features: Sidewalks
- Security: Prewired
- Subdivision: Carroll Creek Estates
HOA
- Has HOA: No
- Amenities included: Landscaping
Location
- Region: Johnson City
Financial & listing details
- Price per square foot: $150/sqft
- Tax assessed value: $526,500
- Annual tax amount: $4,065
- Date on market: 7/8/2023
- Listing terms: Cash,Conventional
Price history
| Date | Event | Price |
|---|---|---|
| 8/11/2023 | Sold | $552,900-1.3%$150/sqft |
Source: TVRMLS #9953949 Report a problem | ||
| 7/10/2023 | Contingent | $559,900$152/sqft |
Source: TVRMLS #9953949 Report a problem | ||
| 7/8/2023 | Listed for sale | $559,900+247.8%$152/sqft |
Source: TVRMLS #9953949 Report a problem | ||
| 5/2/2011 | Sold | $161,000-30.6%$44/sqft |
Source: Public Record Report a problem | ||
| 7/22/2002 | Sold | $232,000+5.5%$63/sqft |
Source: Public Record Report a problem | ||
| 11/22/2000 | Sold | $220,000$60/sqft |
Source: Public Record Report a problem | ||
Public tax history
| Year | Property taxes | Tax assessment |
|---|---|---|
| 2025 | $4,065 +0.8% | $131,625 |
| 2024 | $4,033 +25.1% | $131,625 +68.6% |
| 2023 | $3,225 +6.4% | $78,075 |
| 2022 | $3,029 | $78,075 |
| 2021 | $3,029 +0.5% | $78,075 |
| 2020 | $3,014 +79.5% | $78,075 |
| 2019 | $1,679 | $78,075 -11.7% |
| 2018 | -- | $88,400 |
| 2017 | $3,775 | $88,400 |
| 2016 | $3,775 +10.9% | $88,400 |
| 2015 | $3,403 +6.9% | $88,400 |
| 2014 | $3,182 | $88,400 |
| 2013 | -- | $88,400 +12.9% |
| 2011 | $2,728 +0.9% | $78,300 |
| 2010 | $2,704 | $78,300 |
| 2009 | $2,704 | $78,300 |
| 2008 | -- | $78,300 +26.5% |
| 2007 | $2,648 +8.9% | $61,875 |
| 2006 | $2,432 +3.4% | $61,875 |
| 2005 | $2,351 | $61,875 |
| 2004 | $2,351 -5.7% | $61,875 +1.3% |
| 2003 | $2,493 | $61,100 +2.3% |
| 2001 | -- | $59,750 -75% |
| 2000 | -- | $238,998 |
Find assessor info on the county website
Neighborhood: 37615
Nearby homes
- $592,1004 bd3 ba2.6k sqft307 Emerald Chase Cir, Johnson City, TN 37615Off Market
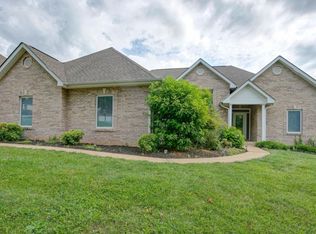
- $711,8004 bd3 ba2.7k sqft401 Emerald Chase Cir, Johnson City, TN 37601Off Market

- $349,9004 bd3 ba2.5k sqft310 Hale Meade Drive, Johnson City, TN 37615Off Market

- $712,0004 bd4 ba4k sqft305 Emerald Chase Cir, Johnson City, TN 37615Sold

- $650,800-- bd2 ba3.2k sqft7 Belshire Ct, Gray, TN 37615Off Market
- $593,1005 bd4 ba4.2k sqft310 Emerald Chase Cir, Johnson City, TN 37615Off Market
- $--5 bd4 ba3.1k sqft310 Emerald Chase Cir, Johnson City, TN 37601Off Market
- $4,800-- bd-- ba-- sqftHale Meade Dr, Johnson city, TN 37615Off Market
Nearby schools
GreatSchools rating
- 9/10Lake Ridge Elementary SchoolGrades: K-5Distance: 0.7 mi
- 7/10Indian Trail Middle SchoolGrades: 6-8Distance: 1 mi
- 8/10Science Hill High SchoolGrades: 9-12Distance: 4.4 mi
Schools provided by the listing agent
- Elementary: Lake Ridge
- Middle: Indian Trail
- High: Science Hill
Source: TVRMLS. This data may not be complete. We recommend contacting the local school district to confirm school assignments for this home.
Get a cash offer in 3 minutes
Find out how much your home could sell for in as little as 3 minutes with a no-obligation cash offer.
Estimated market value
$642,000
Get a cash offer in 3 minutes
Find out how much your home could sell for in as little as 3 minutes with a no-obligation cash offer.
Estimated market value
$642,000
- Tennessee
- Washington County
- Johnson City
- 37615
- 309 Emerald Chase Cir
Nearby cities
Nearby neighborhoods
Nearby zip codes
Other Johnson City Topics
