Skip main navigation
Off market
  • $593,100

    310 Emerald Chase Cir, Johnson City, TN 37615

    5beds
    4,249sqft
    SingleFamily
    Built in 2004
    0.38 Acres Lot
    $593,100 Zestimate®
    $140/sqft
    $3,709 Estimated rent

    Home value

    $593,100

    $558,000 - $635,000

    $3,709/mo

    Zestimate® history
    Loading
    Loading...

    Owner options

    List your home for rent

    $3,709/mo

    Rent Zestimate®

    Find your next renter with Zillow Rental Manager. Plus, with online applications, you can quickly screen prospective tenants – for free.

    Learn more

    $3,709/mo

    Rent Zestimate®

    Refinance and save

    $3,487/mo

    Est. payment

    Refinancing to a lower rate could help reduce your monthly payments and save thousands over the life of the loan.

    See today's rates

    $3,487/mo

    Est. payment

    Explore your selling options

    Work with a Zillow partner agent

    Leverage their expertise and Zillow's premium Showcase listings to get your home seen by more buyers.

    Get started

    List with your own agent

    Get your home in front of millions of buyers by listing it on Zillow.

    Learn how to do it

    Sell it yourself

    Take full control of how buyers see your home on Zillow by listing For Sale by Owner (FSBO).

    List your home

    What's special

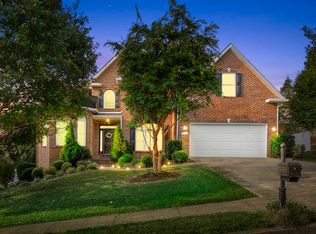
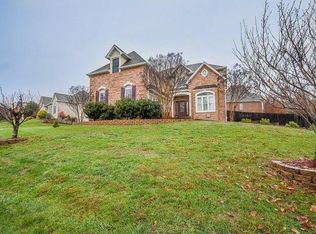
    Beautiful home in DESIRABLE CARROLL CREEK ESTATES-located in LAKE RIDGE SCHOOL DISTRICT, close to shopping, dining, schools and easy interstate access to Bristol and Kingsport. This fabulous home has over 3,100 finished square feet, OPEN FLOOR PLAN with 5 bedrooms and 3 full baths. The main level features an inviting entry foyer, formal dining room, great room with Cathedral ceiling and gas fireplace, Gourmet kitchen with maple cabinets, granite countertops, center island, stainless steel appliances, pantry and breakfast nook; conveniently located laundry room; MAIN LEVEL MASTER SUITE WITH SITTING AREA, trey ceiling, his/her walk-in closet and a gorgeous bath with Jacuzzi tub and separate shower; second main level bedroom and full bath. The second level features 3 generously sized bedrooms and a full bath. The lower level is partially finished with a large family room and full bath; the unfinished area features a utility garage and large unfinished area ideal for storage or future expansion. Great outdoor living space: wonderful fenced-in yard with trees and mature landscaping, large back deck and lower patio. Other highlights are neutral colors, beautiful trim work, crown molding, hardwood flooring, ceramic tile, daylight basement, Frank Betz - Sullivan floorplan, 1-year HMS home warranty included and MOVE-IN READY!

    This property is off market, which means it's not currently listed for sale or rent on Zillow. This may be different from what's available on other websites or public sources.
    Facts & features

    Interior

    Bedrooms & bathrooms
    • Bedrooms: 5
    • Bathrooms: 4
    • Full bathrooms: 4
    Heating
    • Forced air, Heat pump, Electric, Gas
    Cooling
    • Central
    Appliances
    • Included: Dishwasher, Garbage disposal, Microwave, Range / Oven, Refrigerator
    • Laundry: Laundry Room, Washer Hookup, Electric Dryer Hookup
    Features
    • Kitchen Island, Pantry, Walk-In Closet(s), Great Room, Master Bedroom, Granite Counters, Bedroom 2, Bedroom 3, Dining Room, Kitchen, Bedroom 4, Master Downstairs, Entrance Foyer, Loft, Open Floorplan, Family Room, Master Bathroom, Breakfast, Bedroom 5, Bathroom 4, Bathroom 3, Bathroom 1, Bathroom 2
    • Flooring: Tile, Carpet, Hardwood
    • Windows: Double Pane Windows, Window Treatment-Some
    • Basement: Unfinished
    • Attic: Crawl Space
    • Fireplace features: Great Room, Gas Log
    Interior area
    • Total interior livable area: 4,249 sqft

    Property

    Parking
    • Total spaces: 2
    • Parking features: Garage - Attached
    Features
    • Patio & porch: Deck, Patio, Front Porch, Back
    • Exterior features: Brick
    • Spa features: Bath
    • Fencing: Back Yard
    • Has view: Yes
    • View description: Mountain
    Lot
    • Size: 0.38 Acres
    • Features: Level, Cleared
    Details
    • Parcel number: 021NC09300000
    • Zoning description: R

    Construction

    Type & style
    • Home type: SingleFamily
    • Architectural style: Traditional
    Materials
    • Foundation: Footing
    • Roof: Composition
    Condition
    • Above average, Updated/Remodeled
    • Year built: 2004

    Utilities & green energy

    • Sewer: Public Sewer
    • Water: Public
    • Utilities for property: Cable Connected

    Community & HOA

    Community
    • Security: Security System, Smoke Detector(s), Radon Mitigation System
    HOA
    • Has HOA: Yes
    • HOA fee: $27 monthly
    Location
    • Region: Johnson City

    Financial & listing details

    • Price per square foot: $140/sqft
    • Tax assessed value: $487,900
    • Annual tax amount: $3,767

    Price history

    DateEventPrice
    8/5/2020Sold$375,000$88/sqft
    Source: Public Record Report a problem
    7/5/2020Pending sale$375,000$88/sqft
    Source: Remax Checkmate, Inc. Realtors #9908796 Report a problem
    7/1/2020Price change$375,000-2.6%$88/sqft
    Source: Remax Checkmate, Inc. Realtors #9908796 Report a problem
    6/6/2020Listed for sale$384,900+54%$91/sqft
    Source: Remax Checkmate, Inc. Realtors #9908796 Report a problem
    7/22/2014Listing removed$250,000$59/sqft
    Source: Owner Report a problem
    7/14/2014Listed for sale$250,000-26%$59/sqft
    Source: Owner Report a problem
    6/30/2014Sold$338,000-3.4%$80/sqft
    Source: TVRMLS #350510 Report a problem
    2/3/2014Listed for sale$350,000-6.7%$82/sqft
    Source: Owner Report a problem
    11/3/2012Listing removed$375,000$88/sqft
    Source: Keller Williams - Johnson City #321006 Report a problem
    6/3/2012Listed for sale$375,000+13.6%$88/sqft
    Source: Keller Williams - Johnson City #321006 Report a problem
    9/12/2007Sold$330,000-0.6%$78/sqft
    Source: Public Record Report a problem
    11/3/2004Sold$332,000+876.5%$78/sqft
    Source: Public Record Report a problem
    8/19/2003Sold$34,000+7.9%$8/sqft
    Source: Public Record Report a problem
    4/29/2003Sold$31,500$7/sqft
    Source: Public Record Report a problem

    Public tax history

    YearProperty taxesTax assessment
    2025$3,767 +0.8%$121,975
    2024$3,737 +24.6%$121,975 +68%
    2023$2,998 +6.4%$72,600
    2022$2,817 $72,600
    2021$2,817 +0.5%$72,600
    2020$2,802 +79.5%$72,600
    2019$1,561 $72,600 -11.5%
    2018-- $82,000
    2017$3,501 $82,000
    2016$3,501 +10.9%$82,000
    2015$3,157 +6.9%$82,000
    2014$2,952 $82,000
    2013-- $82,000 -1.1%
    2011$2,889 +0.9%$82,925
    2010$2,864 $82,925
    2009$2,864 $82,925
    2008-- $82,925 +30.3%
    2007$2,724 +8.9%$63,650
    2006$2,501 +3.4%$63,650
    2005$2,419 +723.9%$63,650 +723.9%
    2004$294 -6.9%$7,725
    2003$315 $7,725 +4.3%
    2001-- $7,408 -75%
    2000-- $29,631
    Find assessor info on the county website

    Neighborhood: 37615

    Nearby schools

    GreatSchools rating
    Schools provided by the listing agent
    • Elementary: Lake Ridge
    • Middle: Indian Trail
    • High: Science Hill

    Source: The MLS. This data may not be complete. We recommend contacting the local school district to confirm school assignments for this home.

    Get a cash offer in 3 minutes
    Find out how much your home could sell for in as little as 3 minutes with a no-obligation cash offer.
    Estimated market value
    $593,100
    Get a cash offer in 3 minutes
    Find out how much your home could sell for in as little as 3 minutes with a no-obligation cash offer.
    Estimated market value
    $593,100