Skip main navigation
Off market
  • $549,300

    309 Fairbanks St, Elk Rapids, MI 49629

    3beds
    2,726sqft
    SingleFamily
    Built in 1900
    0.36 Acres Lot
    $549,300 Zestimate®
    $202/sqft
    $2,970 Estimated rent

    Home value

    $549,300

    $494,000 - $621,000

    $2,970/mo

    Zestimate® history
    Loading
    Loading...

    Owner options

    List your home for rent

    $2,970/mo

    Rent Zestimate®

    Find your next renter with Zillow Rental Manager. Plus, with online applications, you can quickly screen prospective tenants – for free.

    Learn more

    $2,970/mo

    Rent Zestimate®

    Refinance and save

    $3,416/mo

    Est. payment

    Refinancing to a lower rate could help reduce your monthly payments and save thousands over the life of the loan.

    See today's rates

    $3,416/mo

    Est. payment

    Explore your selling options

    Work with a Zillow partner agent

    Leverage their expertise and Zillow's premium Showcase listings to get your home seen by more buyers.

    Get started

    List with your own agent

    Get your home in front of millions of buyers by listing it on Zillow.

    Learn how to do it

    Sell it yourself

    Take full control of how buyers see your home on Zillow by listing For Sale by Owner (FSBO).

    List your home

    What's special

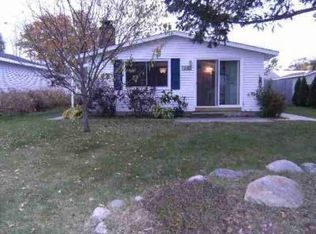
    Experience "Up North" living with across the road access to Bass Lake and amazing water views in this well-appointed home--all without the high taxes! A short stroll or bike ride links the home to the charming village of Elk Rapids and its shops, restaurants and cinema. The home's open lay-out provides water views throughout: enjoy the sparkling blue water vistas from the living & dining rooms, as well as from the sunroom, master bedroom and the spacious deck. The home spans 2,700 sq. feet, including 3 bedrooms and 3 baths. The kitchen features an island with granite countertops and room for a large table; its access to the living and dining rooms makes entertaining a breeze. The family room is anchored by a beautiful brick wood-burning fireplace; just the place to cozy up with a book or watch a movie. The main floor master suite features double closets, a walk-in closet, walk-in shower and double vanities. The deck is accessible from both the dining room and master bedroom; enjoy your morning coffee or evening glass of wine overlooking the gardens and the lake. The detached, two-car garage is spacious and the four-season sunroom has its own kitchen for use as a guest suite. Weather the storms with a nearly new full house generator. The landscaped property includes flower gardens, flowering shrubs, a new black metal fence and a spacious fenced yard with an underground sprinkler system. Make memories here which will last a lifetime.

    This property is off market, which means it's not currently listed for sale or rent on Zillow. This may be different from what's available on other websites or public sources.

    Facts & features

    Interior

    Bedrooms & bathrooms
    • Bedrooms: 3
    • Bathrooms: 3
    • Full bathrooms: 1
    • 3/4 bathrooms: 2
    Heating
    • Forced air, Gas
    Cooling
    • Central
    Appliances
    • Included: Dishwasher, Dryer, Microwave, Range / Oven, Refrigerator, Washer
    Features
    • Island Kitchen, Walk-In Closet(s), Solarium/Sun Room, Pantry, Granite Kitchen Tops, Drywall, Formal Dining Room
    • Flooring: Carpet, Concrete, Linoleum / Vinyl
    Interior area
    • Total interior livable area: 2,726 sqft

    Property

    Parking
    • Parking features: Garage - Detached
    Features
    • Exterior features: Vinyl
    • Has view: Yes
    • View description: Water
    • Has water view: Yes
    • Water view: Water
    Lot
    • Size: 0.36 Acres
    Details
    • Parcel number: 054322500100

    Construction

    Type & style
    • Home type: SingleFamily
    Materials
    • Roof: Asphalt
    Condition
    • Year built: 1900

    Utilities & green energy

    • Sewer: Municipal

    Community & HOA

    Location
    • Region: Elk Rapids

    Financial & listing details

    • Price per square foot: $202/sqft
    • Tax assessed value: $396,400
    • Annual tax amount: $4,745

    Price history

    DateEventPrice
    9/6/2019Sold$318,365-2%$117/sqft
    Source: NGLRMLS #1864748 Report a problem
    7/20/2019Listed for sale$324,900+29.4%$119/sqft
    Source: Up North Properties #1864748 Report a problem
    1/23/2015Sold$251,100-7%$92/sqft
    Source: NGLRMLS #1787512 Report a problem
    7/11/2014Listed for sale$269,900$99/sqft
    Source: Northern Michigan Property Store #1787512 Report a problem

    Public tax history

    YearProperty taxesTax assessment
    2025$4,745 +5.3%$198,200 +4.6%
    2024$4,507 +6.2%$189,400 +34.9%
    2023$4,246 $140,400 +7.1%
    2022-- $131,100 +7.8%
    2021-- $121,600 +0.9%
    2020-- $120,500 +70.7%
    2017$2,194 $70,600 +11.2%
    2016-- $63,500 +1.9%
    2015-- $62,300 +4.4%
    2014-- $59,700 -1%
    2013-- $60,300
    2011-- $60,300 -3.5%
    2010-- $62,500
    Find assessor info on the county website

    Neighborhood: 49629

    Nearby schools

    GreatSchools rating
    Schools provided by the listing agent
    • Elementary: Lakeland Elementary School
    • Middle: Cherryland Middle School
    • High: Elk Rapids High School
    • District: Elk Rapids Schools

    Source: The MLS. This data may not be complete. We recommend contacting the local school district to confirm school assignments for this home.

    Get pre-qualified for a loan
    At Zillow Home Loans, we can pre-qualify you in as little as 5 minutes with no impact to your credit score.

    An equal housing lender. NMLS #10287.

    Sell for more on Zillow
    Get a Zillow Showcase℠ listing at no additional cost and you could sell for .
    $549,300
    2% more
    +$10,986
    With Zillow Showcase(estimated)
    $560,286