Skip main navigation
Off market
Street View
  • $530,300

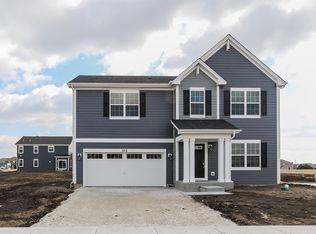
    309 Garden Dr, Elgin, IL 60124

    4beds
    2,957sqft
    SingleFamily
    Built in 2019
    7,840 Square Feet Lot
    $530,300 Zestimate®
    $179/sqft
    $3,765 Estimated rent

    Home value

    $530,300

    $504,000 - $557,000

    $3,765/mo

    Zestimate® history
    Loading
    Loading...

    Owner options

    List your home for rent

    $3,765/mo

    Rent Zestimate®

    Find your next renter with Zillow Rental Manager. Plus, with online applications, you can quickly screen prospective tenants – for free.

    Learn more

    $3,765/mo

    Rent Zestimate®

    Refinance and save

    $3,811/mo

    Est. payment

    Refinancing to a lower rate could help reduce your monthly payments and save thousands over the life of the loan.

    See today's rates

    $3,811/mo

    Est. payment

    Explore your selling options

    Work with a Zillow partner agent

    Leverage their expertise and Zillow's premium Showcase listings to get your home seen by more buyers.

    Get started

    List with your own agent

    Get your home in front of millions of buyers by listing it on Zillow.

    Learn how to do it

    Sell it yourself

    Take full control of how buyers see your home on Zillow by listing For Sale by Owner (FSBO).

    List your home

    What's special

    ?What a great home!? ?Wonderful layout!? ?Why didn't anyone ever think of that before?? ?Whoever designed this home did a fantastic job!? These are just a few of the reactions people have had to our brand new floorplan, the Fletcher. Maximum living space in a well-designed home is what the Fletcher was designed to offer the homeowner. A truly spacious flex room greets you as you enter the home; it can be left open or you can create a first floor office or a formal dining and living room. Do you need a larger space for family gatherings and entertaining? The Fletcher doesn't fall short; it offers an extra-large family room, spacious eating area and open kitchen concept with a walk-in pantry for storage. Walk upstairs and you will be wowed by the centrally located second floor family room which is surrounded by bedrooms 2, 3 & 4 that all have walk-in closets! The owner's suite in this home is expansive and includes a private bath, a jumbo walk-in closet and private entrance to the 2nd floor laundry room. This home also has options for a 5th bedroom, 3 car garage, luxury master bath, full basement and much more! Schedule a tour of this home today, exclusively available at West Point Gardens South! MLS# 09946004

    This property is off market, which means it's not currently listed for sale or rent on Zillow. This may be different from what's available on other websites or public sources.

    Facts & features

    Interior

    Bedrooms & bathrooms
    • Bedrooms: 4
    • Bathrooms: 3
    • Full bathrooms: 2
    • 1/2 bathrooms: 1
    Features
    • Basement: Unfinished
    Interior area
    • Total interior livable area: 2,957 sqft

    Property

    Parking
    • Total spaces: 2
    Lot
    • Size: 7,840 Square Feet
    Details
    • Parcel number: 0618377015

    Construction

    Type & style
    • Home type: SingleFamily
    Condition
    • Year built: 2019

    Community & HOA

    Location
    • Region: Elgin

    Financial & listing details

    • Price per square foot: $179/sqft
    • Tax assessed value: $434,334
    • Annual tax amount: $12,011

    Price history

    DateEventPrice
    1/10/2020Sold$320,000$108/sqft
    Source: Public Record Report a problem

    Public tax history

    YearProperty taxesTax assessment
    2024$12,011 +4.3%$144,778 +10.7%
    2023$11,518 +6.1%$130,796 +9.7%
    2022$10,851 +3.4%$119,263 +7%
    2021$10,494 +3%$111,502 +4.7%
    2020$10,190 +30.4%$106,446 +41.1%
    2019$7,813 +3855%$75,415 +3898.7%
    2018$198 +3.5%$1,886 +5.8%
    2017$191 $1,783
    Find assessor info on the county website

    Neighborhood: 60124

    Nearby schools

    GreatSchools rating
    Schools provided by the listing agent
    • District: Central Cusd 301

    Source: The MLS. This data may not be complete. We recommend contacting the local school district to confirm school assignments for this home.

    Get a cash offer in 3 minutes
    Find out how much your home could sell for in as little as 3 minutes with a no-obligation cash offer.
    Estimated market value
    $530,300
    Get a cash offer in 3 minutes
    Find out how much your home could sell for in as little as 3 minutes with a no-obligation cash offer.
    Estimated market value
    $530,300