Skip main navigation
Off market
Street View
  • $534,500

    313 Garden Dr, Elgin, IL 60124

    4beds
    2,752sqft
    SingleFamily
    Built in 2018
    7,840 Square Feet Lot
    $534,500 Zestimate®
    $194/sqft
    $3,645 Estimated rent

    Home value

    $534,500

    $508,000 - $561,000

    $3,645/mo

    Zestimate® history
    Loading
    Loading...

    Owner options

    List your home for rent

    $3,645/mo

    Rent Zestimate®

    Find your next renter with Zillow Rental Manager. Plus, with online applications, you can quickly screen prospective tenants – for free.

    Learn more

    $3,645/mo

    Rent Zestimate®

    Refinance and save

    $3,841/mo

    Est. payment

    Refinancing to a lower rate could help reduce your monthly payments and save thousands over the life of the loan.

    See today's rates

    $3,841/mo

    Est. payment

    Explore your selling options

    Work with a Zillow partner agent

    Leverage their expertise and Zillow's premium Showcase listings to get your home seen by more buyers.

    Get started

    List with your own agent

    Get your home in front of millions of buyers by listing it on Zillow.

    Learn how to do it

    Sell it yourself

    Take full control of how buyers see your home on Zillow by listing For Sale by Owner (FSBO).

    List your home

    What's special

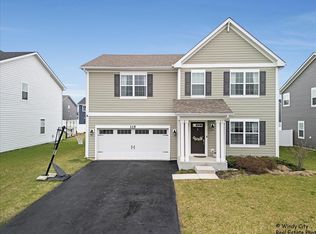
    Welcome home to the Eliot, one of our newest Inspire Series homes located in West Elgin and served by Burlington #301 Schools. This particular 2,752 sqft. Eliot features 4 bedrooms, 2.5 baths, flex room, family room, an open concept kitchen with breakfast area, loft, full basement and a 2-car garage. Within the community, it is a short walk to Meier Park boasting tennis courts, basketball courts and baseball fields.  As you walk up to the Eliot, you will first notice the fully covered porch with wood railings, the insulated steel garage door accented with glass lights and decorative hardware. Your complementary landscaping and fully sodded home site offers the curb appeal you have been looking for in a perfect home. Step into the oversized foyer and immediately see the flex room feature. This versatile design offers you the ability to transform the room into the space you need to fit your lifestyle whether it is a formal dining room, library, play room or home office. Head down the hallway walking on the wide plank hard surface flooring from our restoration collection that leads you to the powder room, two coat closets and family room. You will love the way the family room cozies up to the centrally located kitchen with a large breakfast bar. This is the heart of the home and a great place to enjoy family time and holiday entertaining. In the kitchen, our designer has selected 42" 'double espresso' maple cabinetry with crow... MLS# 09944836

    This property is off market, which means it's not currently listed for sale or rent on Zillow. This may be different from what's available on other websites or public sources.

    Facts & features

    Interior

    Bedrooms & bathrooms
    • Bedrooms: 4
    • Bathrooms: 3
    • Full bathrooms: 2
    • 1/2 bathrooms: 1
    Features
    • Basement: Unfinished
    Interior area
    • Total interior livable area: 2,752 sqft

    Property

    Parking
    • Total spaces: 2
    Lot
    • Size: 7,840 sqft
    Details
    • Parcel number: 0618377013

    Construction

    Type & style
    • Home type: SingleFamily
    Condition
    • Year built: 2018

    Community & neighborhood

    Location
    • Region: Elgin

    Price history

    DateEventPrice
    2/22/2019Sold$339,500$123/sqft
    Source: Public Record Report a problem

    Public tax history

    YearProperty taxesTax assessment
    2024$11,572 +4.3%$139,782 +10.7%
    2023$11,095 +6.1%$126,283 +9.7%
    2022$10,457 +3.4%$115,148 +7%
    2021$10,111 +3%$107,655 +4.8%
    2020$9,818 +63.1%$102,773 +62.2%
    2019$6,020 +2947.7%$63,375 +3260.3%
    2018$198 +3.5%$1,886 +5.8%
    2017$191 $1,783

    Find assessor info on the county website

    Neighborhood: 60124

    Nearby schools

    GreatSchools rating
    Schools provided by the listing agent
    • District: District 301

    Source: The MLS. This data may not be complete. We recommend contacting the local school district to confirm school assignments for this home.

    Get a cash offer in 3 minutes
    Find out how much your home could sell for in as little as 3 minutes with a no-obligation cash offer.
    Estimated market value
    $534,500
    Get a cash offer in 3 minutes
    Find out how much your home could sell for in as little as 3 minutes with a no-obligation cash offer.
    Estimated market value
    $534,500